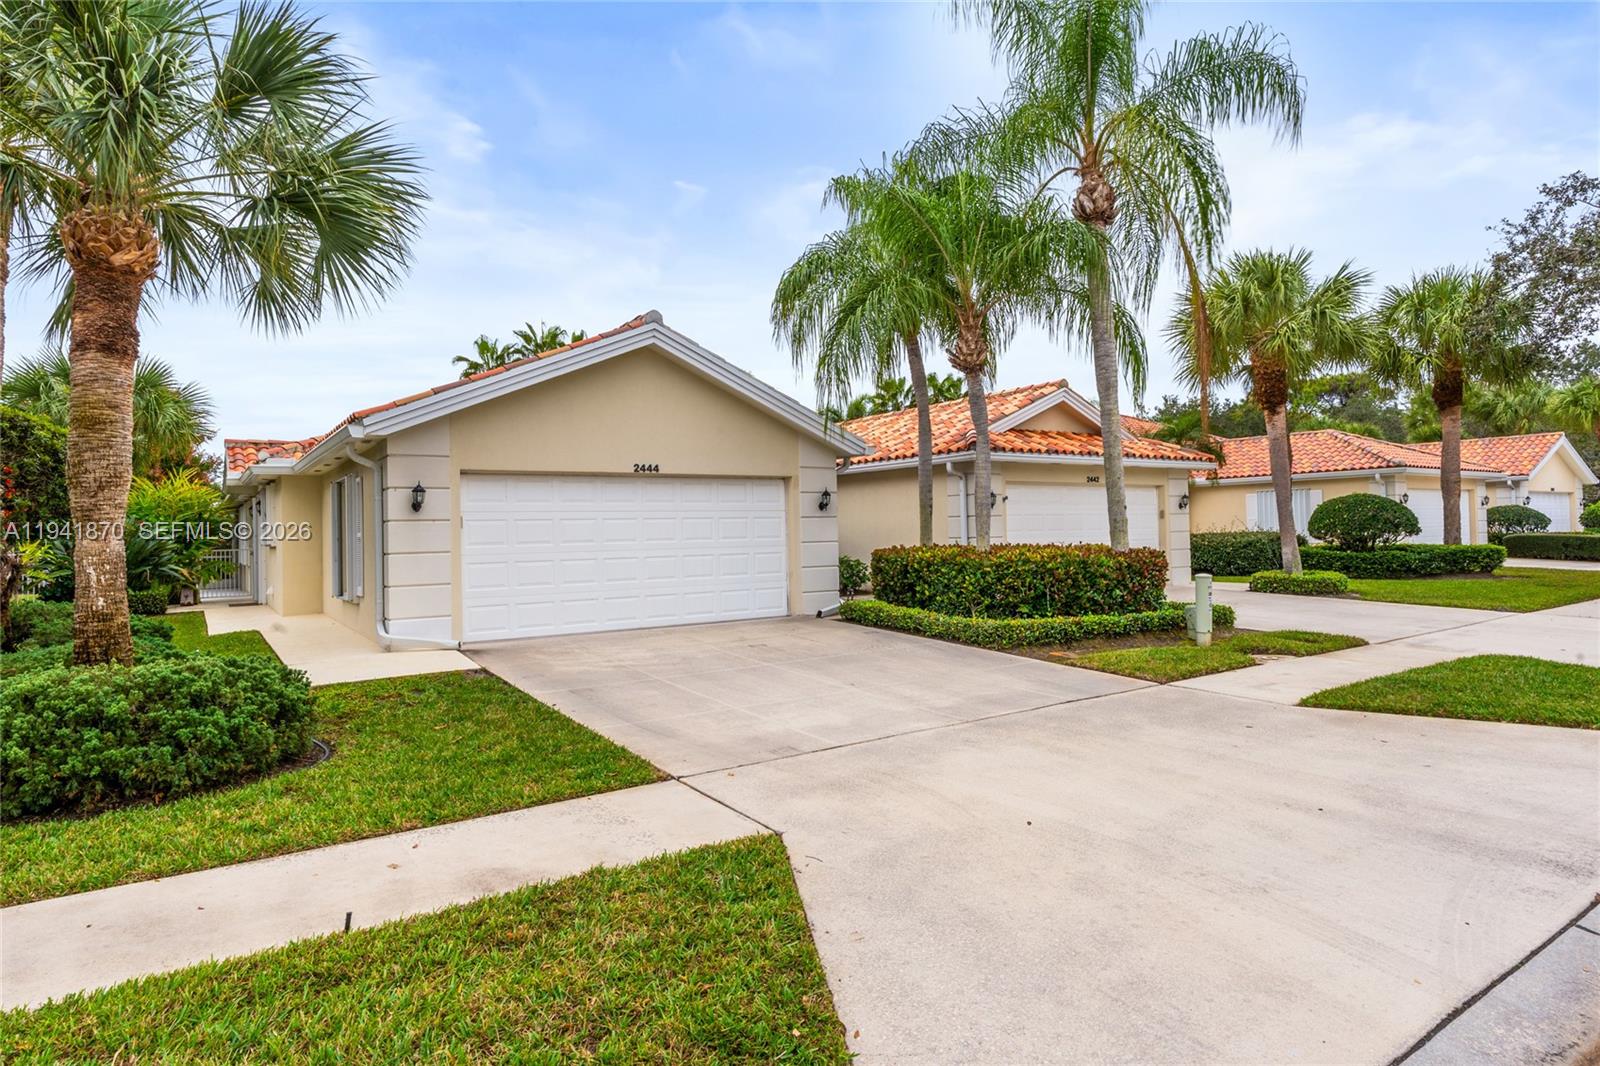
2444 SW Parkside Drive, Palm City, FL 34990
- $495,000
- 2
- BD
- 2
- BA
- 1,540
- SqFt




- List Price
- $495,000
- MLS#
- A11941870
- Status
- ACTIVE
- Bedrooms
- 2
- Bathrooms
- 2
- Sq. Ft
- 1,540
- Subtype
- Single Family Residence
- County
- Martin
- Subdivision
- Parkside At Martin Downs
- Region
- 6090 - Palm City
- Year Built
- 1996
Property Description
Move-in ready and thoughtfully updated, this single-story Capri III patio home offers low-maintenance living on one of the largest lots in Parkside. Situated on approximately 0.15 acres—one of only three homes in the community with a lot this size—this property provides a rare combination of outdoor space, privacy, and easy living.Major improvements have already been completed, including a 2022 roof, brand-new A/C with a 10-year parts warranty, fresh interior paint, remodeled kitchen with quartz countertops and new cabinetry, and porcelain tile flooring throughout, giving buyers peace of mind from day one. The split-bedroom floor plan features 2 bedrooms, 2 bathrooms, and a spacious great room filled with natural light. A brand-new impact glass sliding door opens to the expanded screened lanai overlooking a fully fenced backyard enhanced by new tropical landscaping, creating a private outdoor retreat perfect for relaxing, entertaining, or pets. Additional features include a 2-car garage, central vacuum system, full accordion hurricane shutters, and ample storage. The HOA includes lawn care, cable, and internet, making this an excellent option for year-round residents or seasonal owners seeking a lock-and-leave lifestyle. Conveniently located near top-rated schools, shopping, dining, and major commuter routes, this exceptional home offers one of the best combinations of updates, lot size, and value in Parkside.
/u.realgeeks.media/stlucieflrealestate/REMAX_Port_St_Lucie_FL.jpg)
Additional Information
- Hoa Fee
- $363
- Hoa Freq
- Monthly
- Heating
- Central
- Cooling
- Central Air, Ceiling Fan(s)
- Roof
- Barrel
- Sewer
- Public Sewer
- Water
- Public
- Exterior Features
- Lighting, Outdoor Living Area, Porch
- Flooring
- Ceramic Tile
- Construction
- Block
- Living Area
- 1,540
- Elementary School
- Bessey Creek
- Middle School
- Hidden Oaks
- High School
- Martin County
- Pets Allowed
- Pet Restrictions, Yes
Mortgage Calculator
Listing courtesy of Illustrated Properties/Hobe So. Contact: