1798 SW Buttercup Avenue, Port St. Lucie, FL 34953
- $440,000
- 4
- BD
- 3
- BA
- 2,359
- SqFt




- Sold Price
- $440,000
- List Price
- $449,000
- Closing Date
- May 15, 2026
- MLS#
- B26001550
- Status
- CLOSED
- Bedrooms
- 4
- Bathrooms
- 3
- Sq. Ft
- 2,359
- Subtype
- Single Family Residence
- County
- St. Lucie
- Subdivision
- Po Rt St Lucie-Section 07
- Region
- 7720
- Year Built
- 2006
Property Description
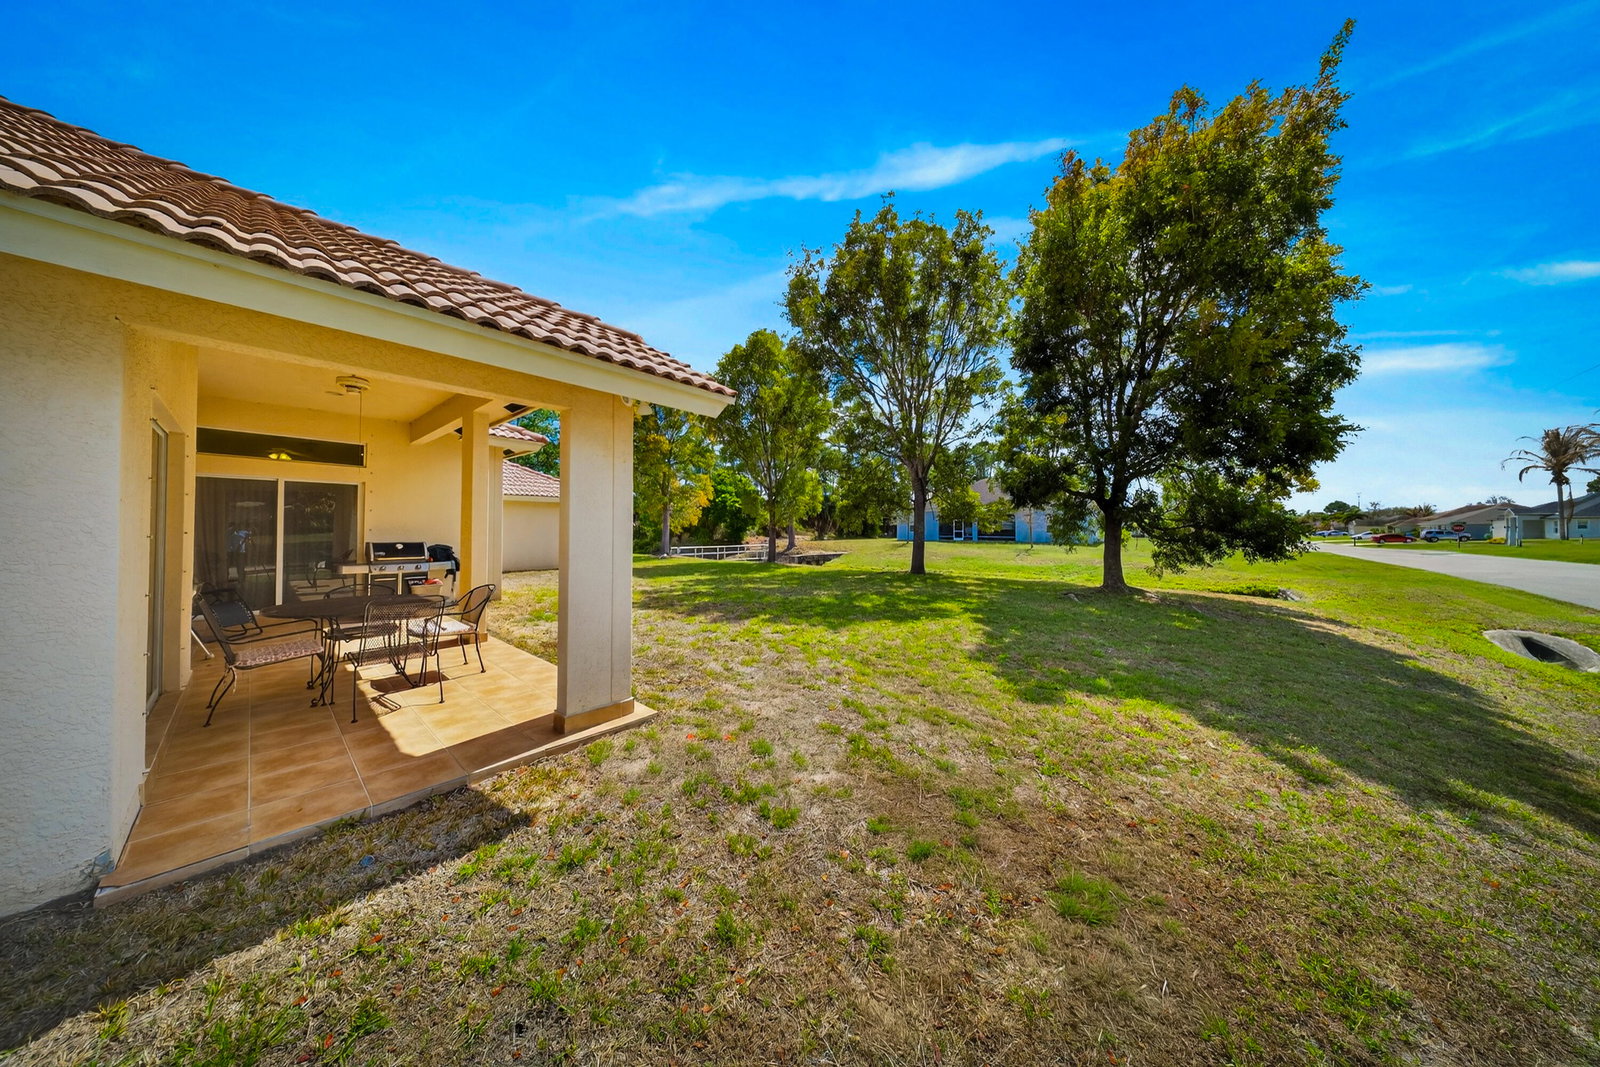
Welcome to this beautifully upgraded 4-bedroom, 3-bathroom Royal Wall Constructed home situated on an oversized corner lot in Port St. Lucie. Offering 2,354 square feet of living space, this move-in-ready home combines durability, efficiency, and comfort—with NO HOA restrictions. Built with the upgraded Royal Wall Concrete system (up to 3x stronger than standard CBS and more energy efficient), this home features tile flooring throughout, crown molding, and elegant tray ceilings in the spacious primary suite. The primary bedroom also includes his-and-hers walk-in closets and a luxurious bathroom with a jacuzzi tub and bidet. The open living spaces flow seamlessly to a tiled back porch overlooking a canal, providing added privacy and the perfect spot for relaxing or fishing. The home also includes a paver driveway, 2-car garage, and a new A/C system installed in 2024.A unique highlight is the 4th bedroom with a private hallway, bathroom, and separate exterior entrance, ideal for guests, extended family, or potential in-law accommodations. This home comes fully furnished and includes stainless-steel appliances plus a pedestal washer and dryer, making it truly move-in ready. Conveniently located with quick access to I-95 and the Florida Turnpike, and just minutes from outdoor recreation at Woodland Trails Park and Peacock Park, where you'll enjoy playgrounds, walking trails, kayaking, fishing, and more.
/u.realgeeks.media/stlucieflrealestate/REMAX_Port_St_Lucie_FL.jpg)
Additional Information
- Heating
- Central, Electric
- Cooling
- Central Air, Ceiling Fan(s), Electric
- Roof
- Barrel, Tile
- Sewer
- Public Sewer
- Water
- Public
- Exterior Features
- Outdoor Living Area, Room For Pool
- Parking Spaces
- 4
- Flooring
- Tile
- Construction
- Concrete, See Remarks, Stucco
- Living Area
- 2,359
- Pets Allowed
- No Pet Restrictions, Yes
Mortgage Calculator
Listing courtesy of Maples Real Estate. Contact:
Selling Office: RE/MAX of Stuart.