11361 SW Pembroke Drive, Port St. Lucie, FL 34987
- $350,000
- 2
- BD
- 2
- BA
- 1,680
- SqFt




- Sold Price
- $350,000
- List Price
- $370,000
- Closing Date
- May 29, 2026
- MLS#
- B26011666
- Status
- CLOSED
- Bedrooms
- 2
- Bathrooms
- 2
- Sq. Ft
- 1,680
- Subtype
- Villa
- County
- St. Lucie
- Subdivision
- Tradition Plat No 30
- Region
- 7800
- Year Built
- 2006
Property Description
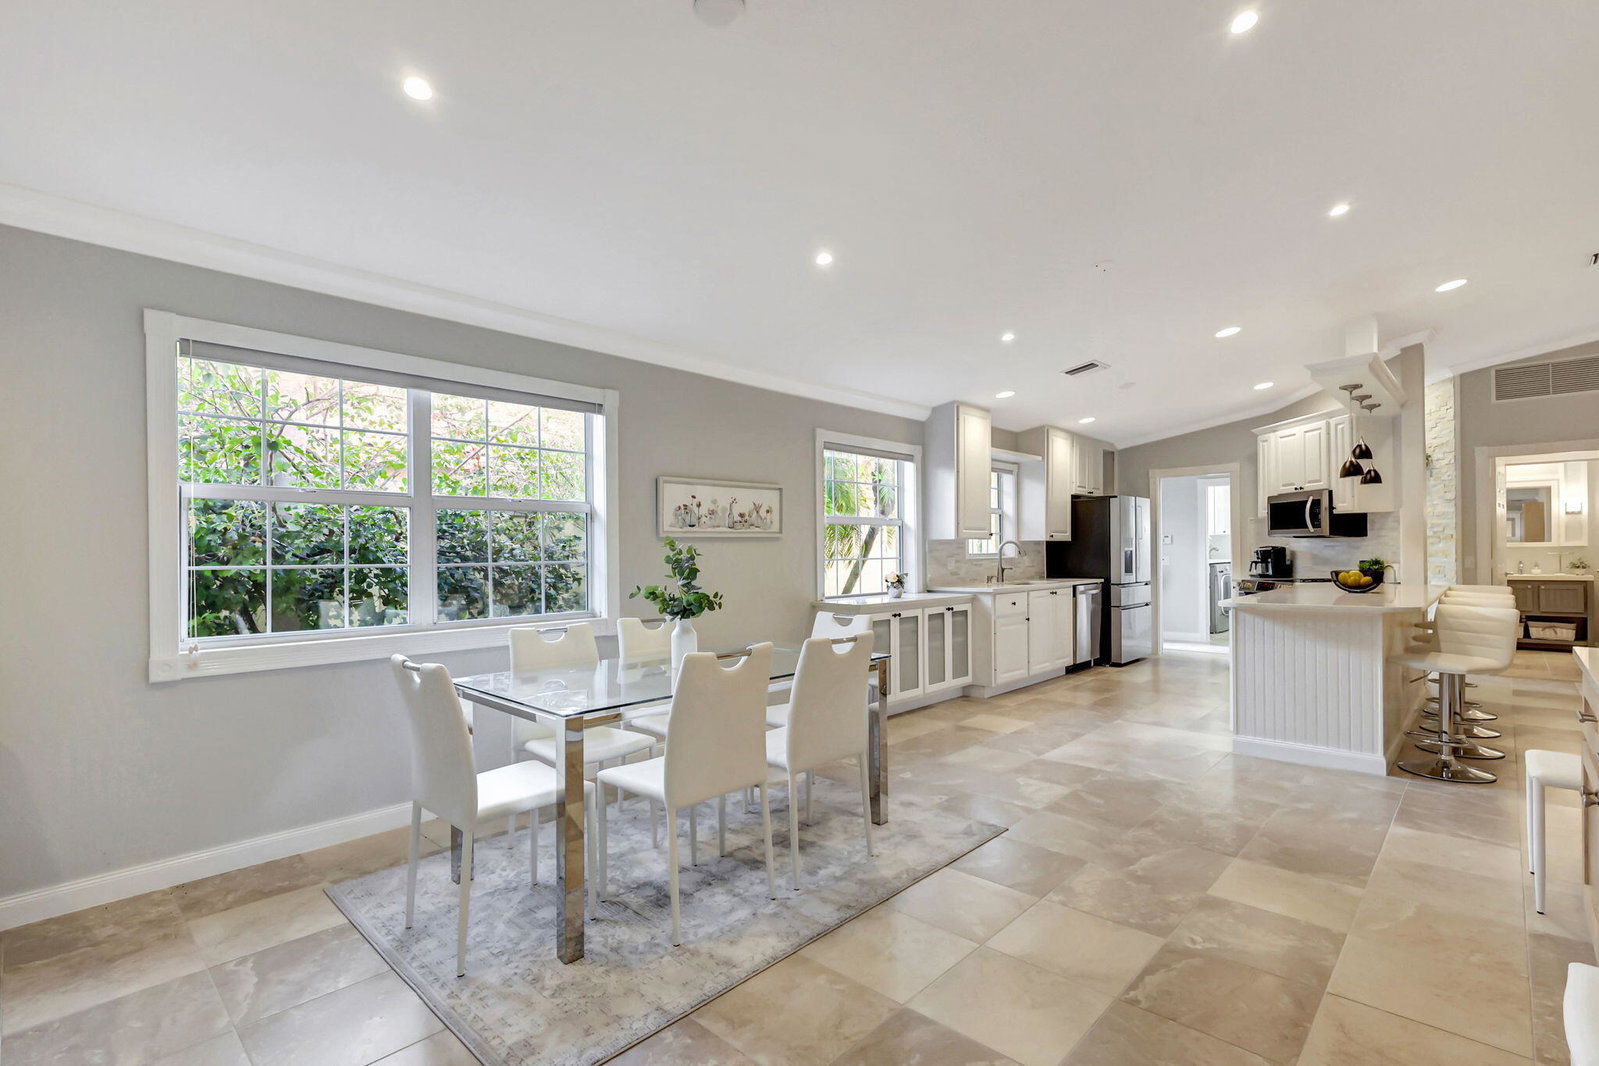
STOP SCROLLING! Exquisite, truly a work of art—this beautifully remodeled 2BR/2BA lakefront villa has been thoughtfully redesigned with exceptional craftsmanship, high-end materials, and attention to detail throughout. The expanded designer kitchen features quartz countertops, custom cabinetry, upgraded appliances, a tile backsplash, and an extended breakfast bar with casual seating and accent pendant lighting—perfect for everyday living and entertaining. This extended Capri floor plan offers 1,680 A/C square feet, plus an additional 384 A/C square feet in the bright, inviting Florida room, creating generous year-round living space. This versatile room features tile flooring, wraparound screened sliders, skylights, recessed lighting, and its own A/C—ideal as a second living area. Folding glass doors seamlessly connect this space to the main living areas. Additional upgrades include tile and hardwood flooring, crown molding, LED recessed lighting throughout, and a custom-built entertainment wall in the main living area. The primary suite has been beautifully remodeled and features French doors that open to the Florida room, along with a stunning bath offering dual pedestal sinks, decorative tile in the shower, a seamless glass enclosure, custom stonework with recessed mirrors, designer lighting, and built-in cabinetry. The second bedroom is equally well thought out, featuring a custom-built oak Murphy bed (removable if desired), making it ideal as a guest room or home office. The ensuite bath has been updated with decorator tile, a custom vanity and cabinetry, and custom mirrors with detailed trim work. The laundry room has been redesigned for maximum functionality, offering a full-length raised counter with an inset sink and updated cabinetry, creating a continuous workspace. Glass-insert pocket doors at both the laundry room and kitchen entrance add a polished, designer touch. Completing this exceptional home are peaceful lakefront views and custom landscaping, creating a serene outdoor setting. Residents enjoy a fully renovated clubhouse and resort-style amenities, including two heated pools, tennis, pickleball, fitness center, bocce, basketball, and a 24-hour manned gate—all within walking distance to the shops, dining, and events of Tradition Square.
/u.realgeeks.media/stlucieflrealestate/REMAX_Port_St_Lucie_FL.jpg)
Additional Information
- Hoa Fee
- $969
- Hoa Freq
- Quarterly
- Gated
- Yes
- Heating
- Central, Electric
- Cooling
- Central Air, Electric
- Roof
- Barrel
- Sewer
- Public Sewer
- Water
- Public
- Exterior Features
- Awning(s), Outdoor Living Area
- Parking Spaces
- 4
- Flooring
- Ceramic Tile, Wood
- Construction
- Block, Concrete
- Living Area
- 1,680
- Pets Allowed
- Number Limit, Size Limit, Yes
Mortgage Calculator
Listing courtesy of Illustrated Properties LLC (Co. Contact:
Selling Office: Atlantic Shores ERA Powered.