5620 Eagle Lake Drive, Palm Beach Gardens, FL 33418
- $324,000
- 3
- BD
- 2
- BA
- 1,276
- SqFt




- Sold Price
- $324,000
- List Price
- $325,000
- Closing Date
- May 15, 2026
- MLS#
- B26012243
- Status
- CLOSED
- Bedrooms
- 3
- Bathrooms
- 2
- Sq. Ft
- 1,276
- Subtype
- Townhouse
- County
- Palm Beach
- Subdivision
- Westwood Gardens 1
- Region
- 5310
- Year Built
- 1984
Property Description
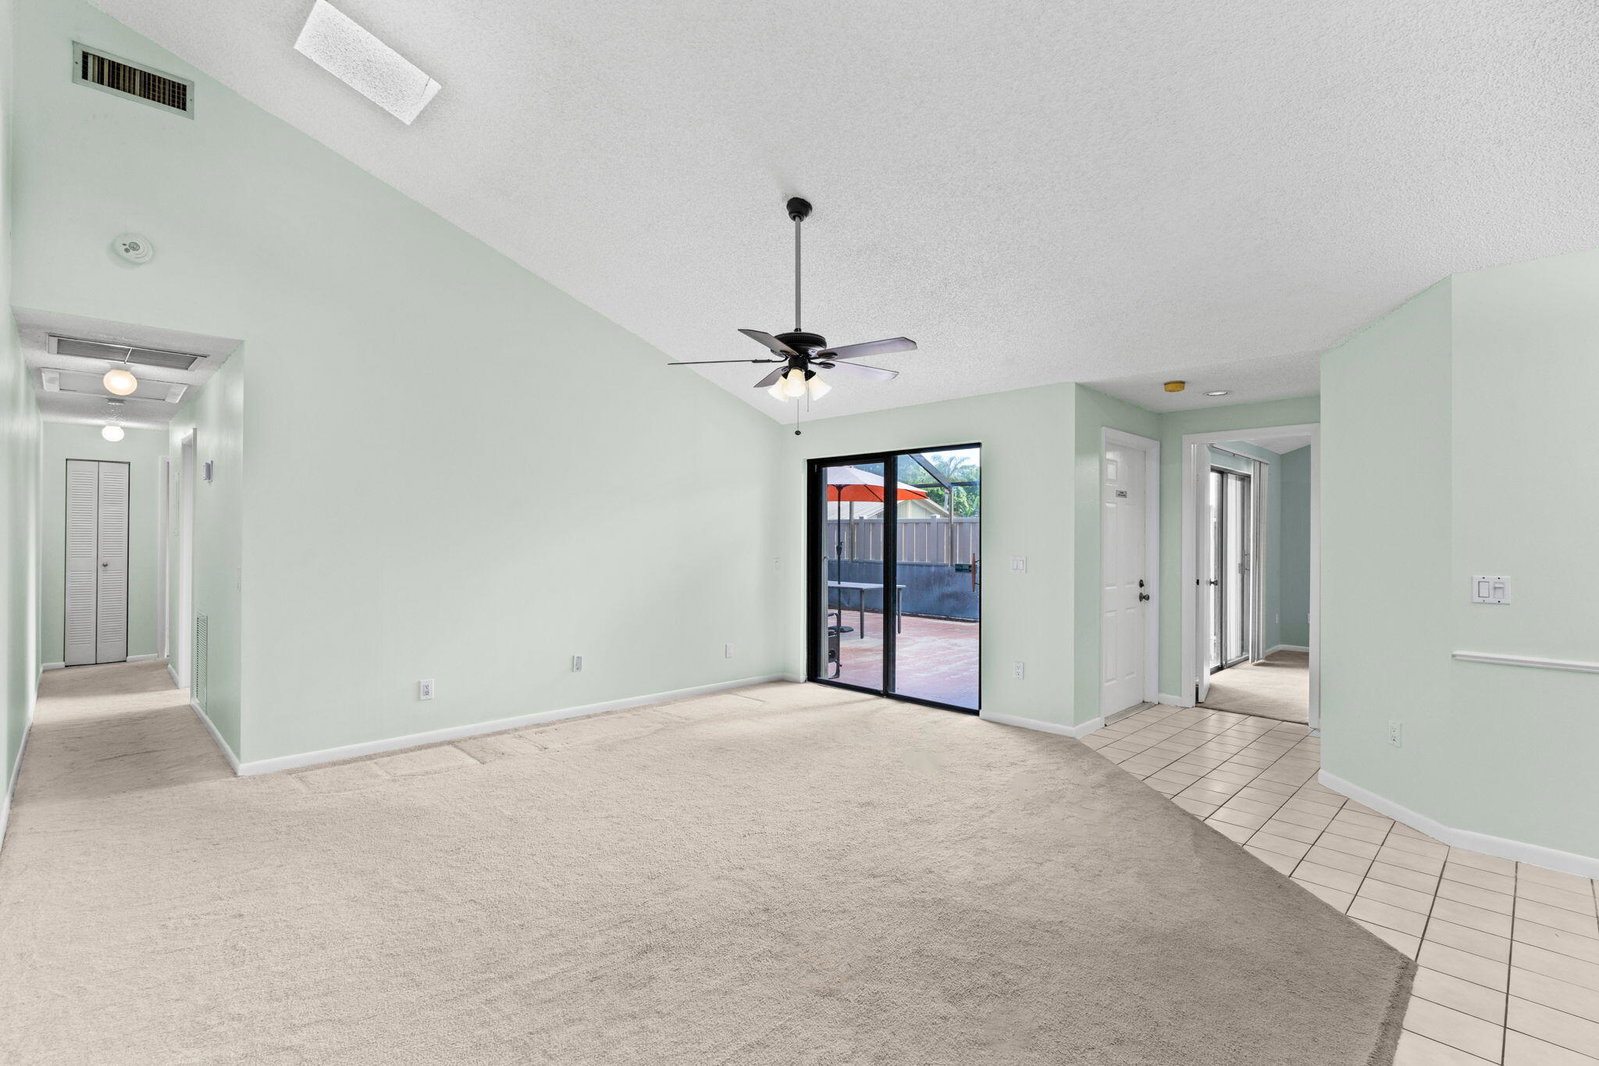
Come see this 3-bedroom, 2-bathroom townhome in the highly desirable Westwood Gardens community in Palm Beach Gardens. Featuring a rare single-story layout, this home offers the perfect blend of comfort, convenience, and low-maintenance living. As you step inside, you're greeted by a bright and open living space with vaulted ceilings and abundant natural light, creating an inviting atmosphere ideal for both relaxing and entertaining. The kitchen is thoughtfully updated with modern cabinetry, sleek countertops, and ample storage, making it as functional as it is stylish. The spacious primary suite provides a peaceful retreat with a large closet and a private en-suite bathroom. Two additional bedrooms offer flexibility for guests, a home office, or family living. One of the home's standout f eatures is the large, fully fenced private patio, perfect for outdoor dining, pets, or creating your own tropical escape. Additional highlights include accordion shutters for hurricane protection and a new A/C system installed in 2021, offering comfort and peace of mind year-round. Located in a well-maintained, pet-friendly community that allows up to two pets with a combined weight of under 50 lbs, residents also enjoy resort-style amenities including 2 pools, tennis & pickleball courts, and scenic walking paths. Please note there is a 2-year waiting period before leasing, making this an ideal option for primary residents or future investment planning. Conveniently situated just minutes from major highways, shopping, dining, and the beautiful South Florida beaches, this property is perfect for full-time living or a seasonal retreat.
/u.realgeeks.media/stlucieflrealestate/REMAX_Port_St_Lucie_FL.jpg)
Additional Information
- Hoa Fee
- $390
- Hoa Freq
- Monthly
- Heating
- Central, Individual
- Cooling
- Central Air, Ceiling Fan(s)
- Roof
- Metal
- Sewer
- Public Sewer
- Water
- Public
- Exterior Features
- Courtyard, Outdoor Living Area, Storage, Uncovered Courtyard
- Parking Spaces
- 2
- Flooring
- Carpet, Tile
- Construction
- Block, Concrete
- Living Area
- 1,276
- Elementary School
- Marsh Pointe
- Middle School
- Watson B. Duncan
- High School
- William T. Dwyer
- Pets Allowed
- Breed Restrictions, Number Limit, Size Limit, Yes
Mortgage Calculator
Listing courtesy of Illustrated Properties LLC (Jupiter). Contact: (561) 254-9696
Selling Office: Partnership Realty Inc..