11784 SW Mountain Ash Circle SW, Port St. Lucie, FL 34987
- $360,000
- 2
- BD
- 2
- BA
- 1,763
- SqFt




- Sold Price
- $360,000
- List Price
- $375,000
- Closing Date
- Aug 20, 2026
- MLS#
- B26016792
- Status
- CLOSED
- Bedrooms
- 2
- Bathrooms
- 2
- Sq. Ft
- 1,763
- Subtype
- Single Family Residence
- County
- St. Lucie
- Subdivision
- Tradition Plat No 28
- Region
- 7800
- Year Built
- 2013
Property Description
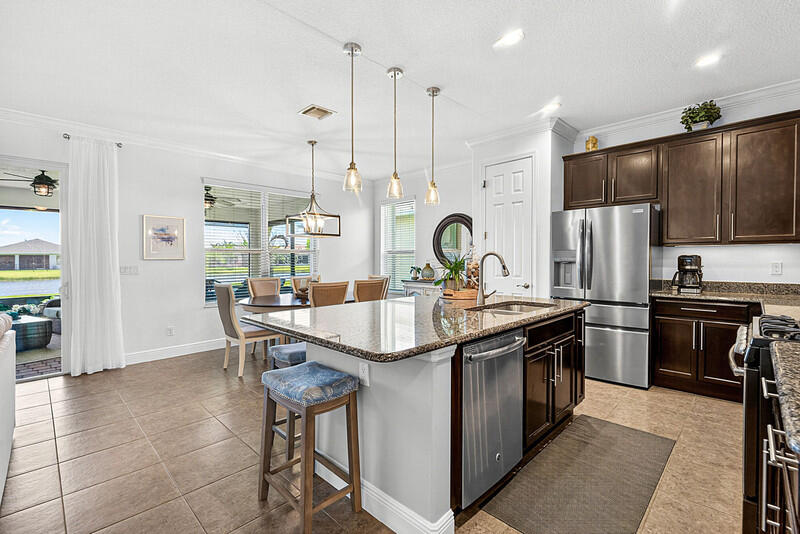
Enjoy the resort style living in this 55+ gated community of Vitalia in Tradition. You will love the view from extended Screened Porch of this beautiful Lakefront home! This CBS 2 Bedroom+Den home is immaculate. Upon entering the home you will see beautiful tile floors throughout the living areas. The kitchen features granite counter tops, stainless steel appliances with gas range and large island! The Master Bedroom is open and spacious with two walk-in closets, crown molding and lake view! The master bath has double sinks and shower! This home is a must see for anyone wanting to be in Vitalia. Enjoy Vitalia's 24,000 s.f. clubhouse with resort pool and spa. Other amenities include tennis, pickleball, bocce, putting green, billiards, darts, card rooms, and grand ballroom. Upgrades worth mentioning are 1. New Microwave and Refrigerator. 2. Exterior was repainted and new screens in back patio along with sunshades. 3. New Hot water heater. 4. New LPV flooring in bedrooms and den. 5. New quartz countertops in master bath and 2nd bedroom. 6.Attic has insulation foam that was added. 7. New washer and dryer.
/u.realgeeks.media/stlucieflrealestate/REMAX_Port_St_Lucie_FL.jpg)
Additional Information
- Hoa Fee
- $415
- Hoa Freq
- Monthly
- Gated
- Yes
- Heating
- Central, Natural Gas
- Cooling
- Central Air, Ceiling Fan(s), Electric
- Roof
- Barrel, Tile
- Sewer
- Public Sewer
- Water
- Public
- Exterior Features
- Barbecue, Outdoor Living Area, Porch
- Parking Spaces
- 4
- Flooring
- Ceramic Tile, Laminate, Tile, Wood
- Construction
- Concrete, Stucco
- Living Area
- 1,763
- Pets Allowed
- Number Limit, Yes
Mortgage Calculator
Listing courtesy of KW Reserve. Contact:
Selling Office: BEX Realty.