181 Evergrene Parkway Unit 14-b, Palm Beach Gardens, FL 33410
- $635,000
- 3
- BD
- 3
- BA
- 1,478
- SqFt






- Sold Price
- $635,000
- List Price
- $635,000
- Closing Date
- Jun 26, 2026
- MLS#
- B26026775
- Status
- CLOSED
- Bedrooms
- 3
- Bathrooms
- 3
- Baths Half
- 1
- Sq. Ft
- 1,478
- Subtype
- Condominium
- County
- Palm Beach
- Subdivision
- Mansions At Evergrene Condo
- Region
- 5320
- Year Built
- 2002
Property Description
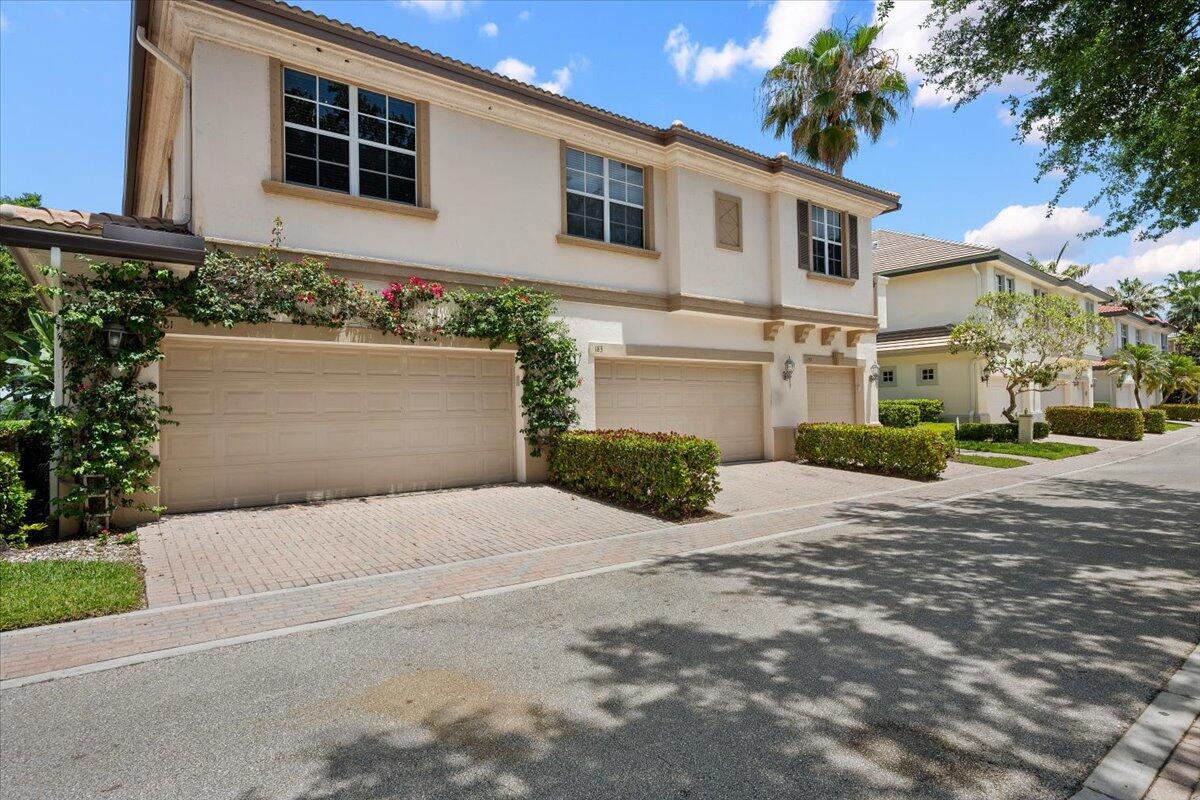
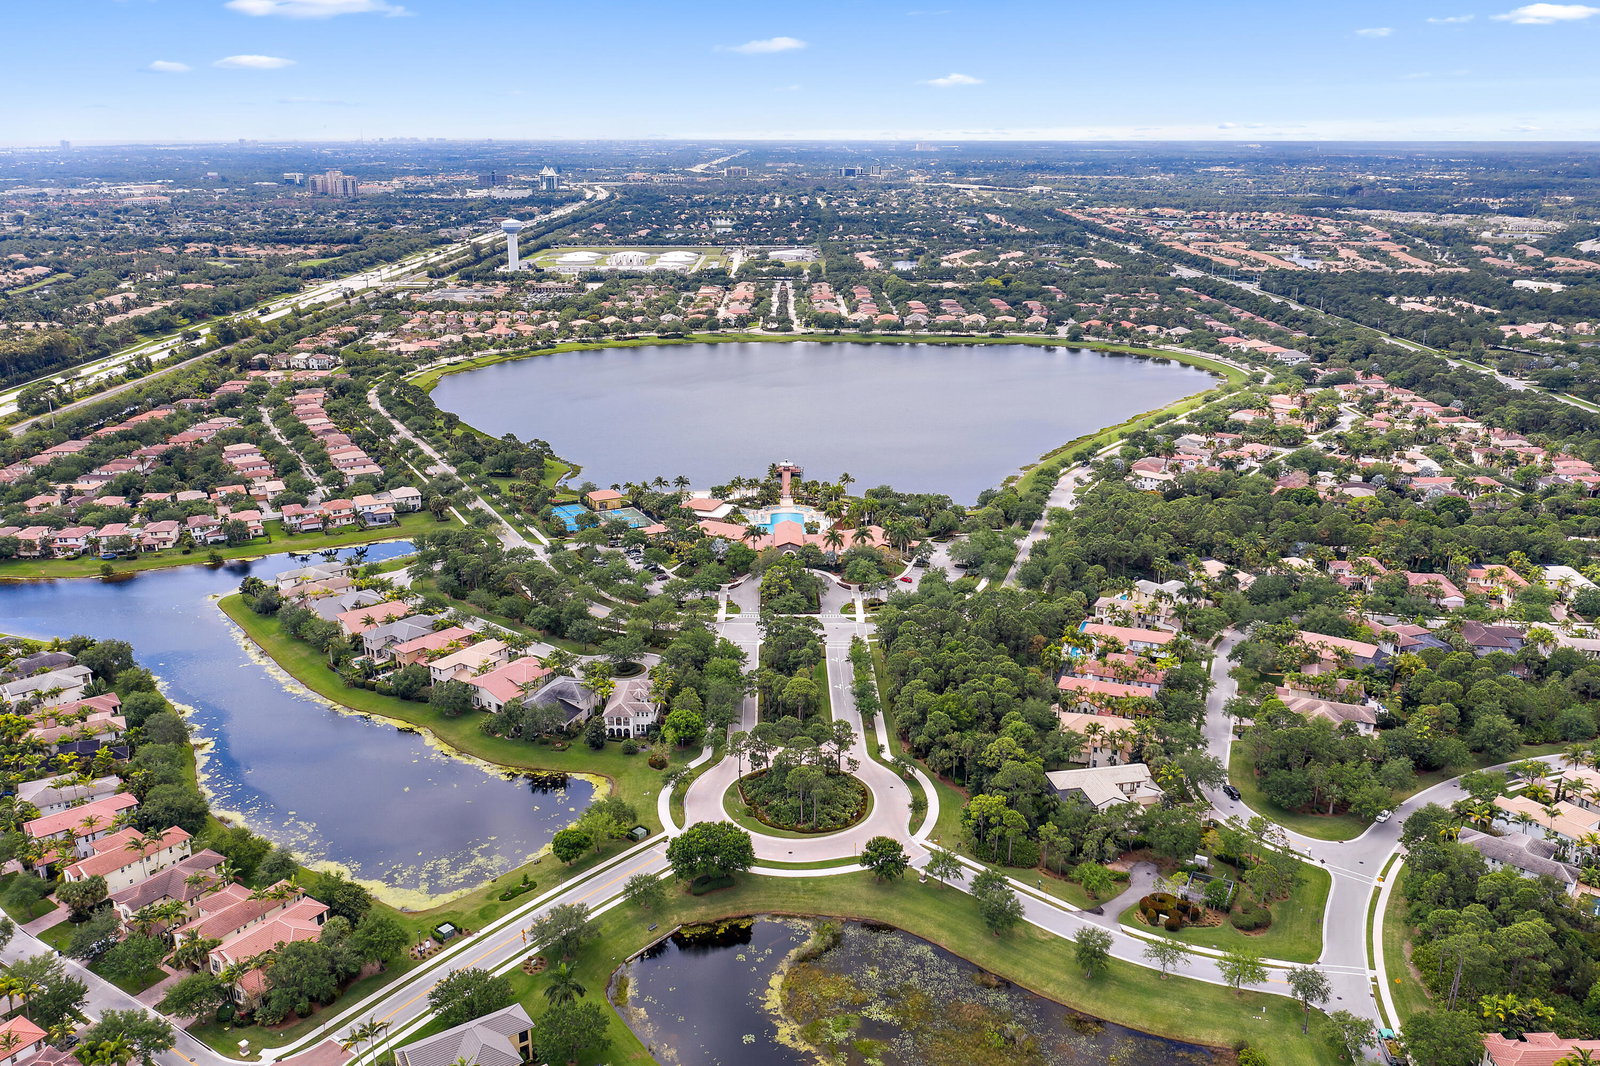
Sun-Filled, Fully Renovated, Desirable Corner 3 Bed/2.5 Bath Town Home with Stunning Lake Views + a Screened-In Front Porch Entry. Large Open Modern Kitchen Includes; Premium Appliances, Quartz Countertops, Tumbled Marble Backsplash & Handcrafted Cabinets. Separate Living & Dining Areas. Huge Owners Suite has an Updated Bathroom & Walk-In Closet. Spacious 2nd & 3rd Bedrooms have Shelved Closets, Plus Share a Renovated Bathroom, (3rd Bedroom Has Been Converted to an Open Loft/Office Area). Downstairs Laundry Room has Cabinets & Large Storage Space. Luxury Vinyl Floors, Brand New Roof, New AC Unit & Hot Water Heater. 2 Car Garage. Enjoy Evergrene's Resort Like Clubhouse, Minutes to the Beach, Public Tennis Center/Golf Facilities, Downtown Palm Beach Gardens & the Airport. **Buyer Must Pay At Closing a One-Time Capital Contribution Equal to Three Quarters HOA Dues & a $350 Contribution to Clubhouse Fee & HOA Application Fee** When Submitting Offers Please Provide the Following; ''AS IS'' FAR/BAR Contract For Sale. Pre-qualification Letter & Proof of Funds with all Offers. ***Please note the wall for the 3rd Bedroom has been taken down and the space has been converted to an open loft/office space.***
/u.realgeeks.media/stlucieflrealestate/REMAX_Port_St_Lucie_FL.jpg)
Additional Information
- Hoa Fee
- $941
- Hoa Freq
- Monthly
- Gated
- Yes
- Heating
- Central, Electric
- Cooling
- Central Air, Electric
- Roof
- Barrel, Spanish Tile
- Sewer
- Public Sewer
- Water
- Public
- Exterior Features
- Outdoor Living Area, Porch
- Parking Spaces
- 2
- Flooring
- Carpet, Vinyl
- Construction
- Block, Frame, Stucco
- Living Area
- 1,478
- Elementary School
- Marsh Pointe
- Middle School
- Watson B. Duncan
- High School
- William T. Dwyer
- Pets Allowed
- Pet Restrictions, Yes
Mortgage Calculator
Listing courtesy of The Agency Florida LLC. Contact:
Selling Office: Illustrated Properties LLC (Jupiter).