2281 SE Bowie Street, Port St. Lucie, FL 34952
- $362,000
- 3
- BD
- 2
- BA
- 1,510
- SqFt




- Sold Price
- $362,000
- List Price
- $369,000
- Closing Date
- Jun 29, 2026
- MLS#
- B26026988
- Status
- CLOSED
- Bedrooms
- 3
- Bathrooms
- 2
- Sq. Ft
- 1,510
- Subtype
- Single Family Residence
- County
- St. Lucie
- Subdivision
- Port St Lucie Section 30
- Region
- 7190
- Year Built
- 1986
Property Description
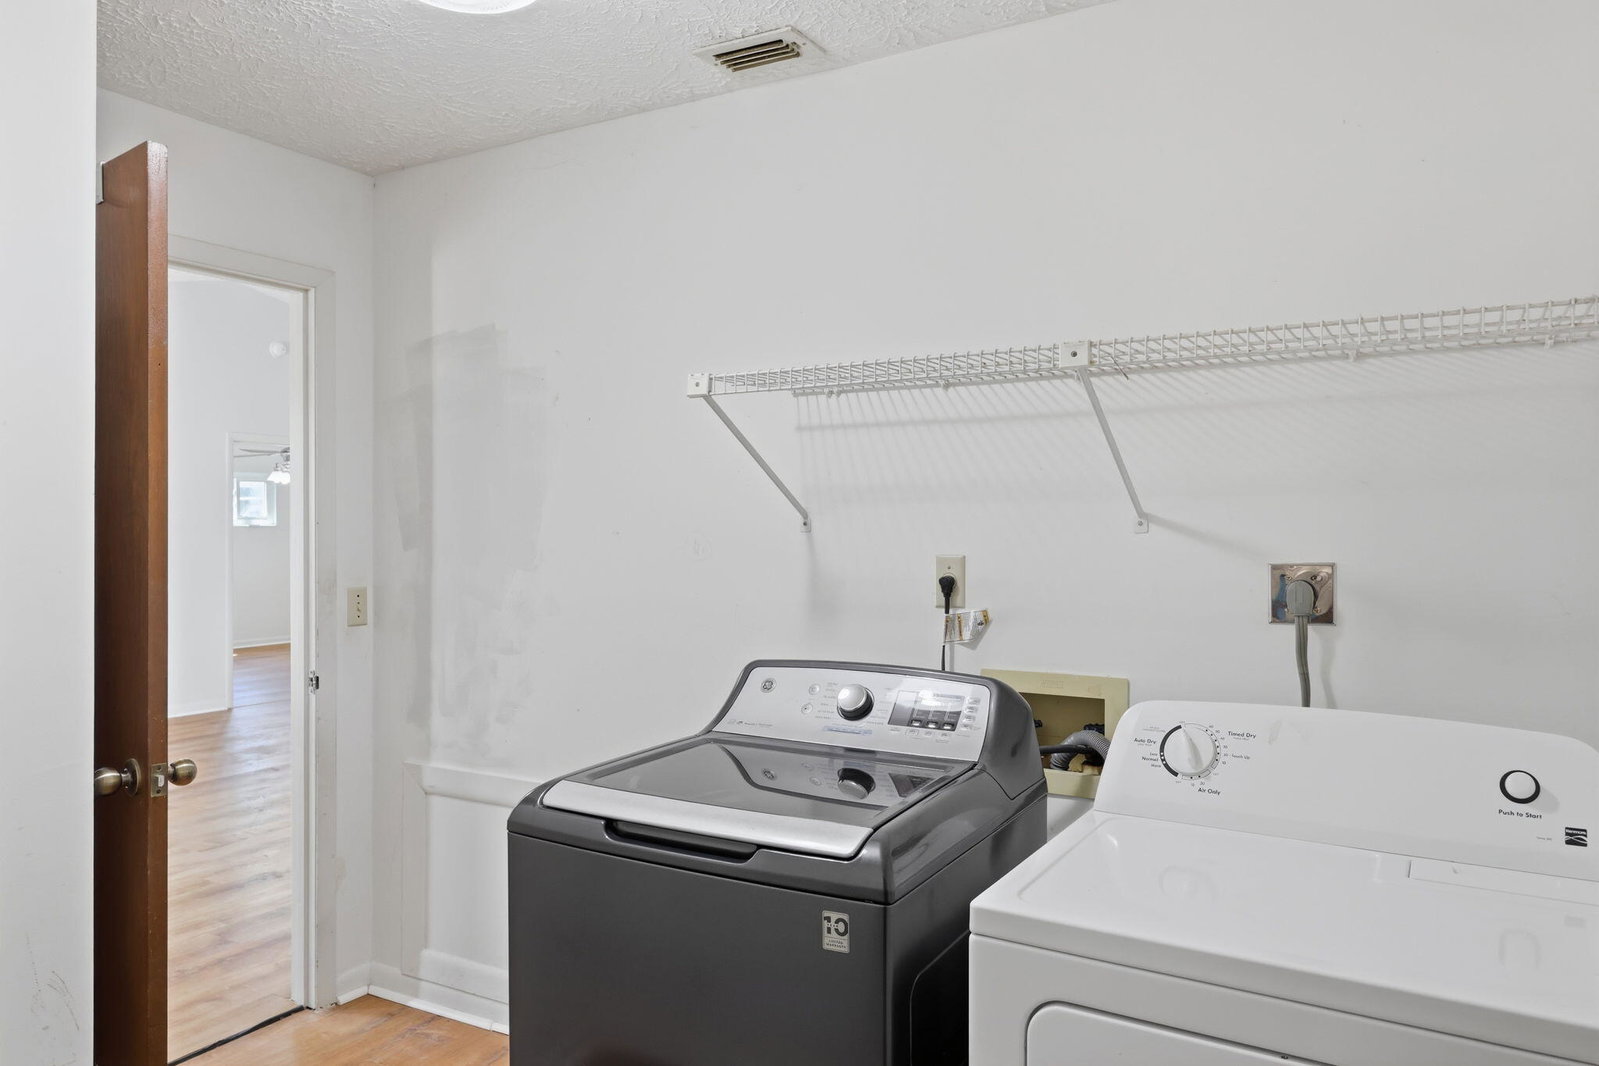
Welcome to this beautifully maintained waterfront home in the heart of Port St. Lucie! Located at 2281 SE Bowie Street, this spacious residence offers the perfect blend of comfort, functionality and Florida lifestyle living. Featuring an open and airy floor plan with vaulted ceilings, vinyl flooring throughout and abundant natural light, this home feels bright, fresh and inviting from the moment you walk in. The updated kitchen is designed for both everyday living and entertaining with shaker-style cabinetry, granite countertops, stainless steel appliances and a charming breakfast nook overlooking the water. The expansive living and dining areas flow seamlessly to the oversized screened lanai, creating the ideal indoor-outdoor living experience. The generously sized bedrooms provide comfort and flexibility, while the primary suite offers private access to the lanai and tranquil backyard views. Both bathrooms are well maintained with tasteful updates and clean finishes. Step outside to your peaceful backyard oasis featuring long water views, mature tropical landscaping, and plenty of room to relax, entertain, or add your dream pool. Additional highlights include fully paid-off solar panels for energy efficiency and long-term savings, a newer-style aesthetic throughout, and a spacious two-car garage. Conveniently located near shopping, dining, schools, parks, golf and major commuter routes, this property offers the Florida lifestyle buyers are searching for. Waterfront living, functional updates and exceptional value all come together in this Port St. Lucie gem.
/u.realgeeks.media/stlucieflrealestate/REMAX_Port_St_Lucie_FL.jpg)
Additional Information
- Heating
- Central
- Cooling
- Central Air, Ceiling Fan(s)
- Roof
- Shingle
- Sewer
- Public Sewer
- Water
- Public
- Exterior Features
- Outdoor Living Area
- Parking Spaces
- 6
- Flooring
- Laminate, Tile
- Construction
- Stucco
- Living Area
- 1,510
- Pets Allowed
- No Pet Restrictions, Yes
Mortgage Calculator
Listing courtesy of Epique Realty Inc.. Contact:
Selling Office: TC Rentals & Property Management.