13042 Artisan Circle, Palm Beach Gardens, FL 33418
- $1,500,000
- 3
- BD
- 3
- BA
- 2,371
- SqFt




- Sold Price
- $1,500,000
- List Price
- $1,549,000
- Closing Date
- Jul 23, 2026
- MLS#
- B26028919
- Status
- CLOSED
- Bedrooms
- 3
- Bathrooms
- 3
- Baths Half
- 1
- Sq. Ft
- 2,371
- Subtype
- Single Family Residence
- County
- Palm Beach
- Subdivision
- Artistry
- Region
- 5320
- Year Built
- 2021
Property Description
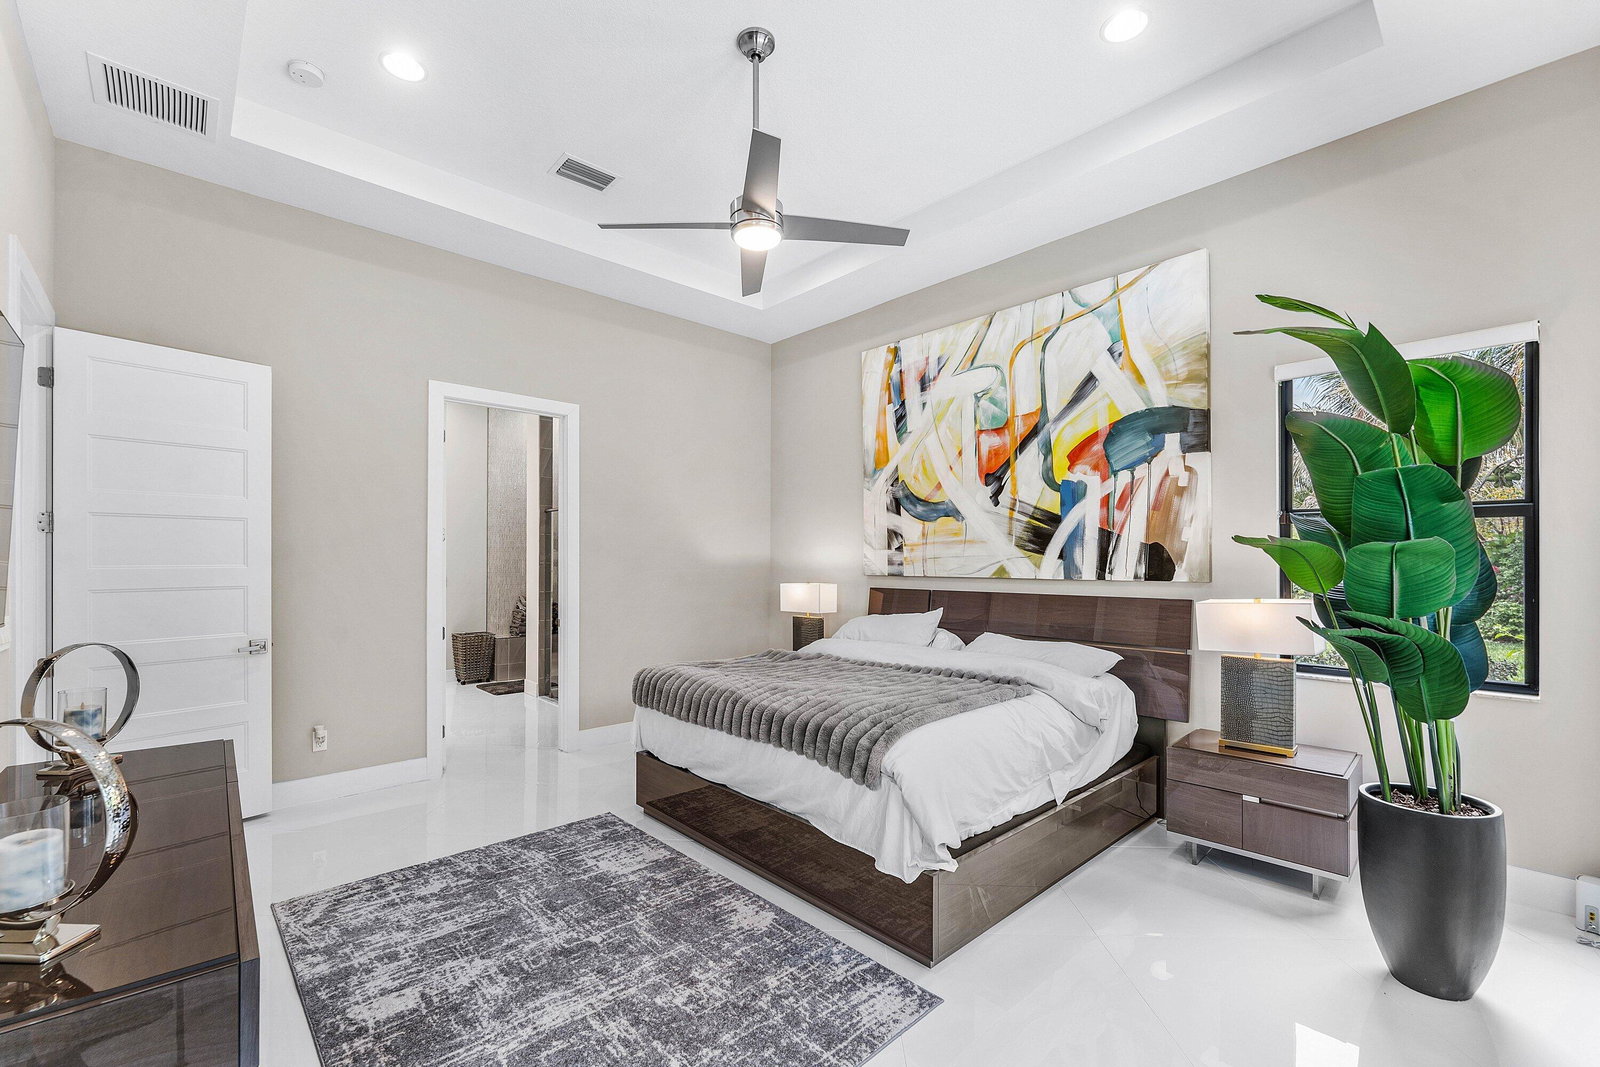
SELLING COMPLETELY FURNISHED AND TURNKEY. This is a thoughtfully designed home for today's lifestyle in mind. Offering 3 spacious bedrooms plus a versatile office/den, 2.5 bathrooms, and nearly 2,400 square feet of living space, this exceptional home seamlessly blends comfort, style, and functionality. Upon entry, you are greeted by an expansive open floor plan filled with natural light. Designed for effortless entertaining and everyday living, the main living spaces flow seamlessly together while a stunning wall of windows along the family room creates a bright and inviting atmosphere. The modern chef's kitchen is both elegant and functional, featuring stylish finishes, tall custom cabinetry with abundant storage, premium appliances, a gas range, walk-in pantry, and an impressive Quartz waterfall island that serves as the centerpiece of the home. Privately situated at the rear of the residence, the luxurious primary suite is a true retreat, highlighted by tray ceilings, a spacious custom walk-in closet, and a spa-inspired bathroom complete with dual vanities and an expansive glass-enclosed shower with built-in seating. Step outside to your own private backyard oasis, where a sparkling pool and serene views create the ultimate setting for relaxation and outdoor enjoyment, along with a built in bbq. Additional highlights include impact glass throughout for added storm protection, a pristine epoxy-finished garage floor, and sophisticated contemporary details showcased throughout the home. Experience Florida living at its finest. Schedule your private showing today!
/u.realgeeks.media/stlucieflrealestate/REMAX_Port_St_Lucie_FL.jpg)
Additional Information
- Hoa Fee
- $572
- Hoa Freq
- Monthly
- Gated
- Yes
- Heating
- Central
- Cooling
- Central Air, Electric
- Roof
- Concrete, Tile
- Sewer
- Public Sewer
- Water
- Public
- Exterior Features
- Built-in Barbecue, Barbecue, Outdoor Living Area
- Parking Spaces
- 4
- Flooring
- Tile
- Construction
- Block, Other
- Living Area
- 2,371
- Pool
- Yes
- Elementary School
- Marsh Pointe
- Middle School
- Watson B. Duncan
- High School
- William T. Dwyer
- Pets Allowed
- Pet Restrictions, Yes
Mortgage Calculator
Listing courtesy of Leibowitz Realty Group, LLC./PBG. Contact:
Selling Office: Compass Florida LLC.