3300 HOMESTEAD Drive, Fort Pierce, FL 34945
- $379,000
- 4
- BD
- 2
- BA
- 1,934
- SqFt






- List Price
- $379,000
- Price Change
- ▼ $16,000 1790371461
- MLS#
- B26055155
- Status
- ACTIVE
- Bedrooms
- 4
- Bathrooms
- 2
- Sq. Ft
- 1,934
- Subtype
- Single Family Residence
- County
- St. Lucie
- Subdivision
- Creekside Plat No. 4
- Region
- 7400
- Year Built
- 2022
Property Description
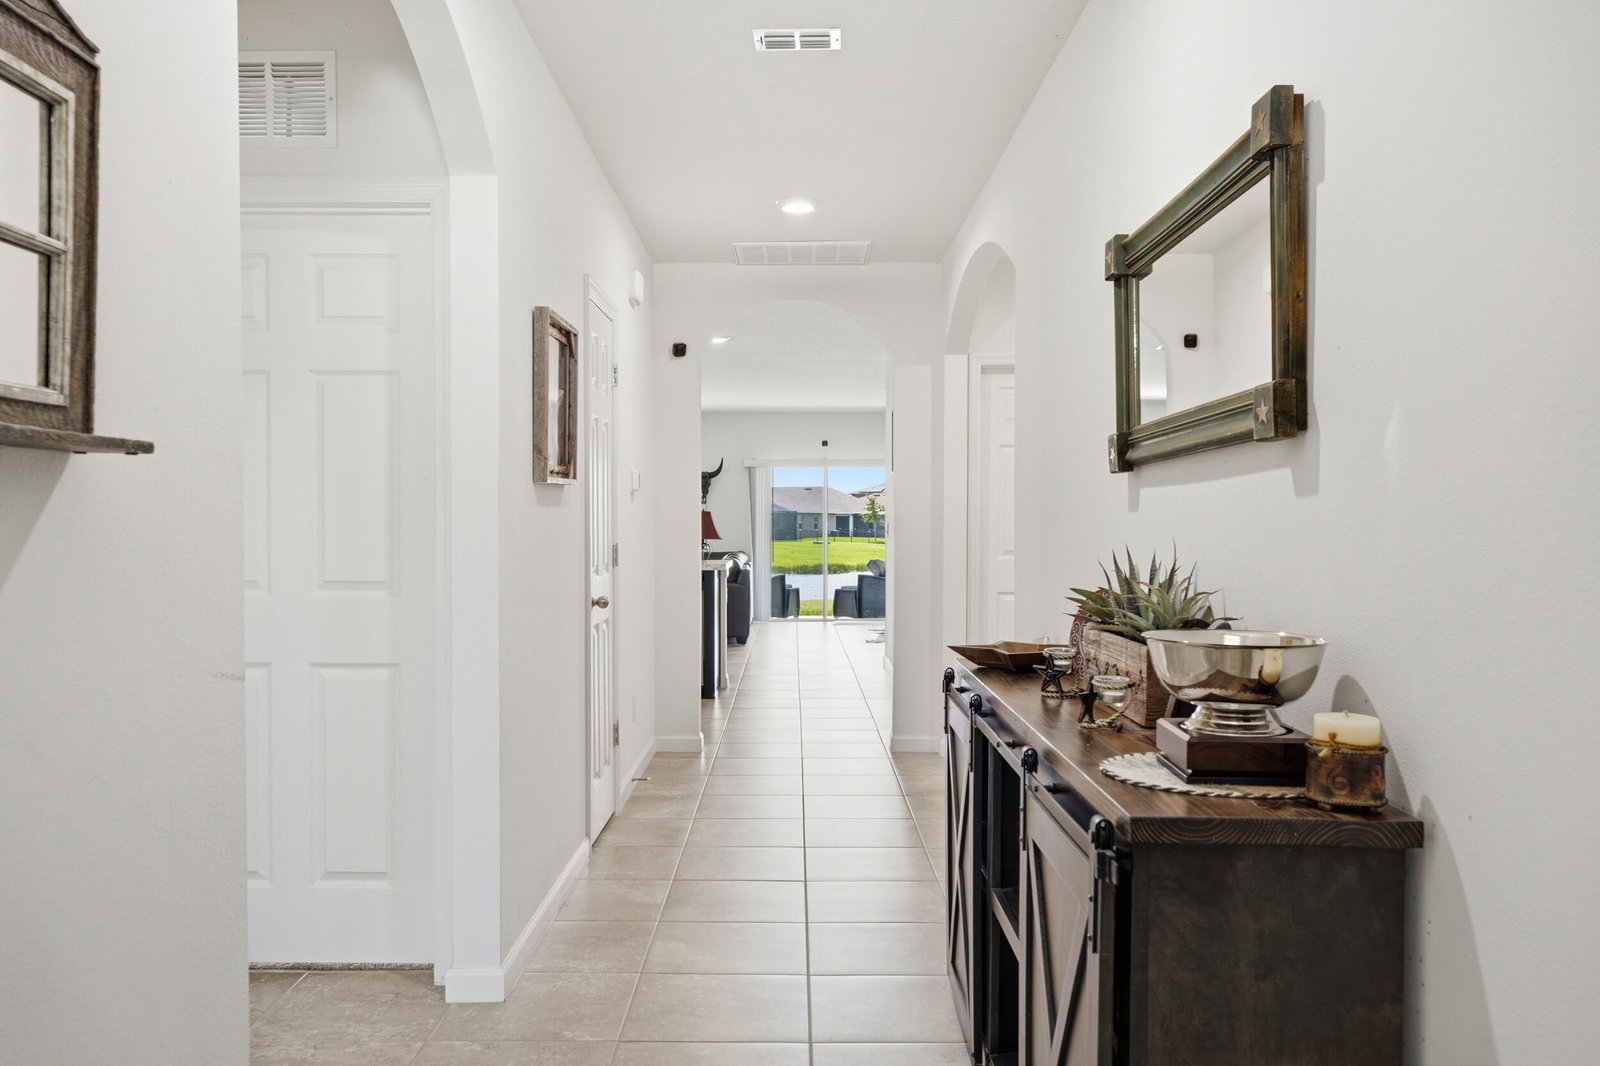
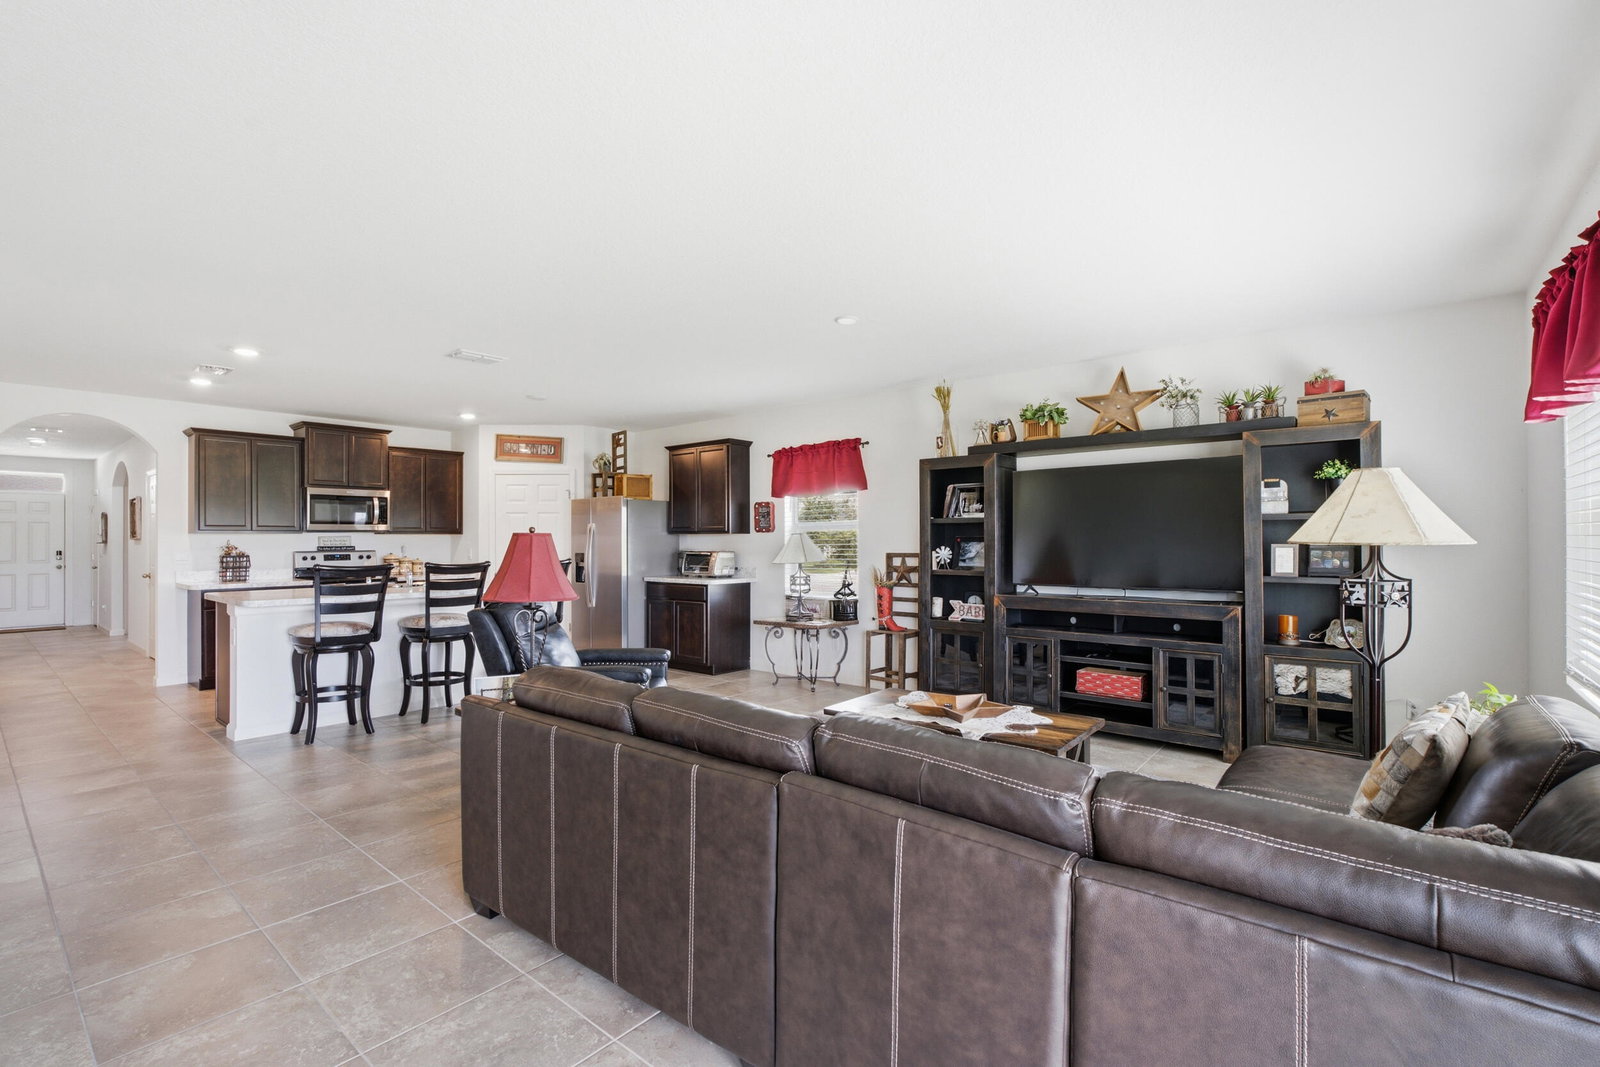
Built in 2022, this extended Cali model is ideally situated on a premium corner lot with stunning long lake views in the desirable Creekside community. Offering 4 bedrooms, 2 bathrooms, and an open-concept layout, this home is designed for both everyday living and entertaining. The spacious kitchen overlooks the dining and living areas, while the private primary suite features a walk-in closet and en-suite bath. Relax on the covered lanai and enjoy peaceful waterfront views. Newly opened clubhouse features a resort style pool, gym, game room, movie room, pickleball courts, playground and gated community. Conveniently located near shopping and I-95 and the Turnpike.

Additional Information
- Hoa Fee
- $70
- Hoa Freq
- Monthly
- Gated
- Yes
- Heating
- Central, Electric
- Cooling
- Central Air, Ceiling Fan(s), Electric
- Roof
- Shingle
- Sewer
- Public Sewer
- Water
- Public
- Exterior Features
- Barbecue, Outdoor Living Area, Room For Pool
- Parking Spaces
- 2
- Flooring
- Carpet, Tile, Vinyl
- Construction
- CBS (Concrete Block Structure), Block, Concrete, Stucco
- Living Area
- 1,934
- Pets Allowed
- Pet Restrictions, Yes
How much is your home worth?
...get instant property value now!
Mortgage Calculator
Listing courtesy of Keller Williams Realty of PSL. Contact:
 All listings featuring the BMLS logo are provided by Beaches MLS Inc. Copyright 2026 Beaches MLS. This information is not verified for authenticity or accuracy and is not guaranteed. © 2026 Beaches Multiple Listing Service, Inc. All rights reserved.
Agent: Megan Schoner | Email: Schonerrealty@gmail.com