4529 Pinehurst Trail W, Oakland Park, FL 33309
- $1,325,000
- 3
- BD
- 3
- BA
- 2,524
- SqFt






- List Price
- $1,325,000
- MLS#
- B26075955
- Status
- ACTIVE
- Bedrooms
- 3
- Bathrooms
- 3
- Sq. Ft
- 2,524
- Subtype
- Single Family Residence
- County
- Broward
- Subdivision
- Oak Tree Property Redevelopment
- Region
- 3550
- Year Built
- 2021
Property Description
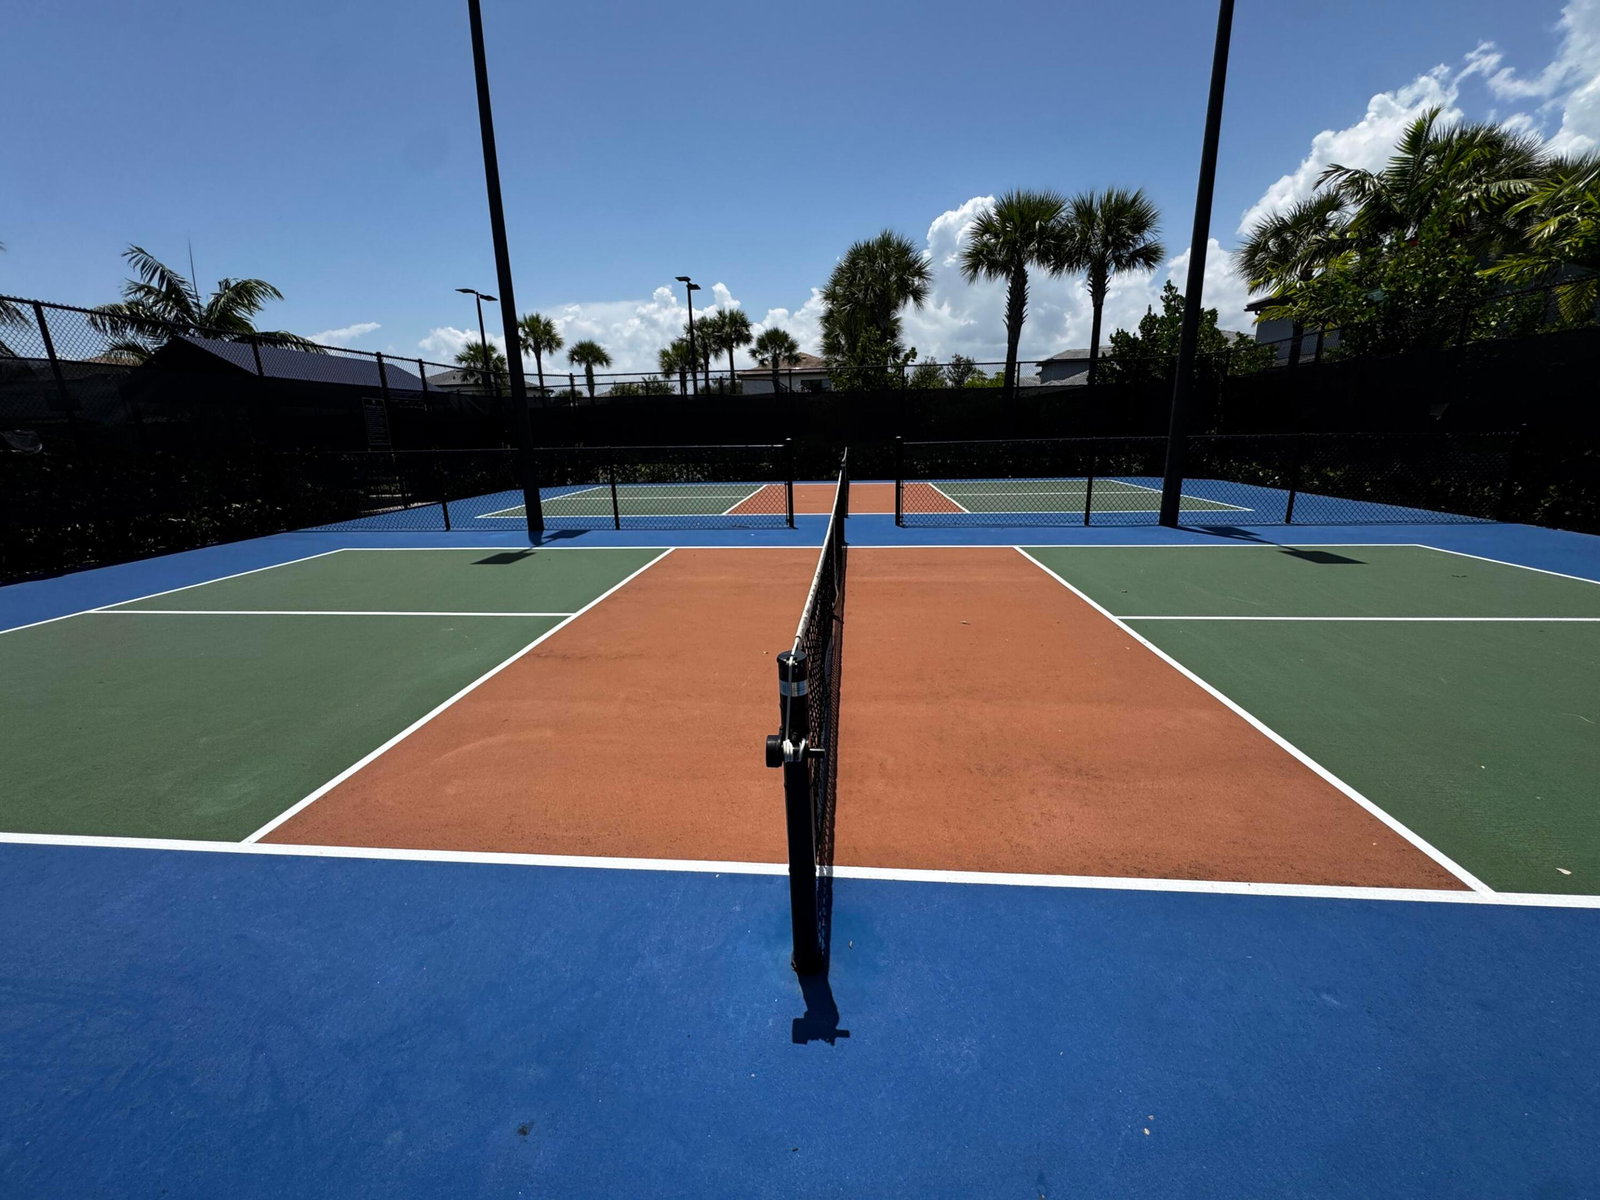
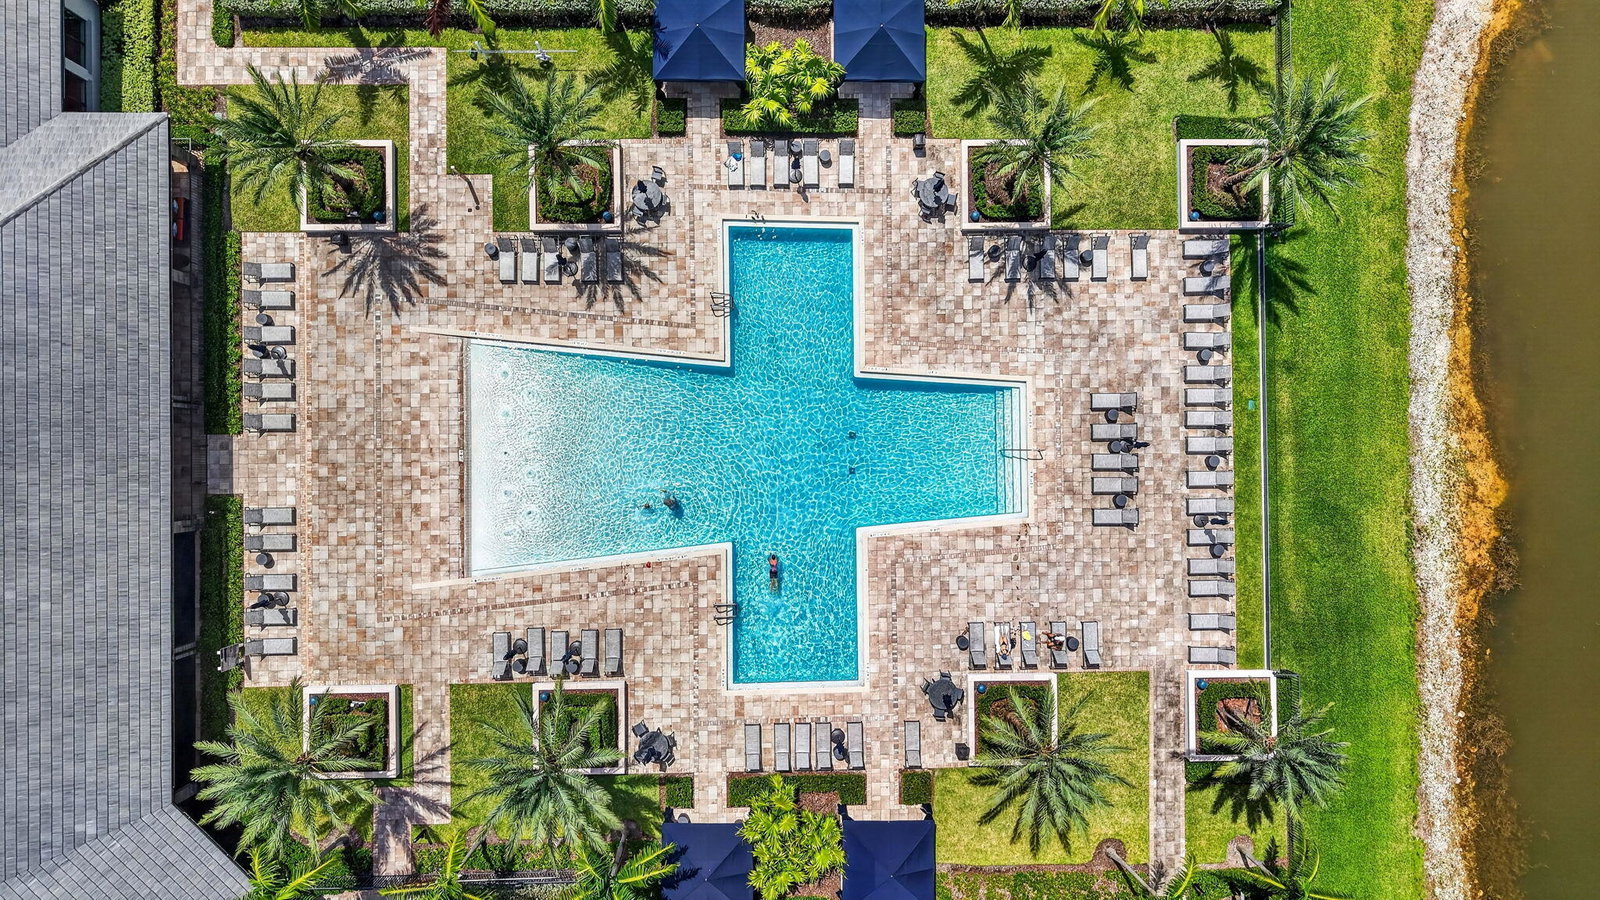
You open the door and the house slows you down. A short hall. That is all. On the left, a blue slat wall holds the art and an oval mirror — the first quiet proof that someone cared. On the right, the flex room has already chosen a mood. Navy and maple. Color on the walls. A room with a point of view, not a leftover space waiting for a desk. Then you walk forward, and the Estate Series house arrives. The kitchen takes the breath. Dark blue cabinetry. A quartz island. Light falling on stone. A Samsung Bespoke refrigerator finished to match the cabinets so the wall reads as one piece. You turn, and the great room does not ask you to imagine outdoor living. The sliders are already open in your mind. Screened lanai. A Wellis London hot tub. The kind of afternoon you stay in. This is some of what the owner did after they closed. Closets built the way closets should be built. Shades that move when you ask. A lock that knows your phone. Ring on the exterior. A garage already coated. The work you usually budget for after you move in is already done. The lot sits centered and quiet behind the Oak Tree gate. Clubhouse. Heated community pool and cabanas. Fitness. Pickleball. Dog park. Paths. The HOA keeps the landscaping and irrigation as the builder set them. You live in the house. The community holds the rest. 4529 Pinehurst Trail West does not announce itself from the street, It waits until you are inside. That is the point.
/u.realgeeks.media/stlucieflrealestate/REMAX_Port_St_Lucie_FL.jpg)
Additional Information
- Hoa Fee
- $1,411
- Hoa Freq
- Quarterly
- Gated
- Yes
- Heating
- Central, Electric
- Cooling
- Central Air, Ceiling Fan(s)
- Roof
- Tile
- Sewer
- Public Sewer
- Water
- Public
- Exterior Features
- Garden, Lighting, Outdoor Living Area, Room For Pool
- Parking Spaces
- 6
- Flooring
- Carpet, Tile
- Construction
- Stucco
- Living Area
- 2,524
- Elementary School
- Oriole
- Middle School
- Lauderdale Lakes
- High School
- Boyd H. Anderson
- Pets Allowed
- Cats OK, Dogs OK, Yes
Mortgage Calculator
Listing courtesy of Coldwell Banker Realty. Contact: