10201 SW Tarzan Terrace, Palm City, FL 34990
- $1,075,000
- 5
- BD
- 3
- BA
- 4,234
- SqFt




- Sold Price
- $1,075,000
- List Price
- $1,140,000
- Closing Date
- Apr 26, 2024
- MLS#
- R10885001
- Status
- CLOSED
- Bedrooms
- 5
- Bathrooms
- 3
- Sq. Ft
- 4,234
- Subtype
- Single Family Residence
- County
- Martin
- Subdivision
- Stuart West Phase
- Region
- 6100 - Palm City West/Indiantown
- Year Built
- 2001
Property Description
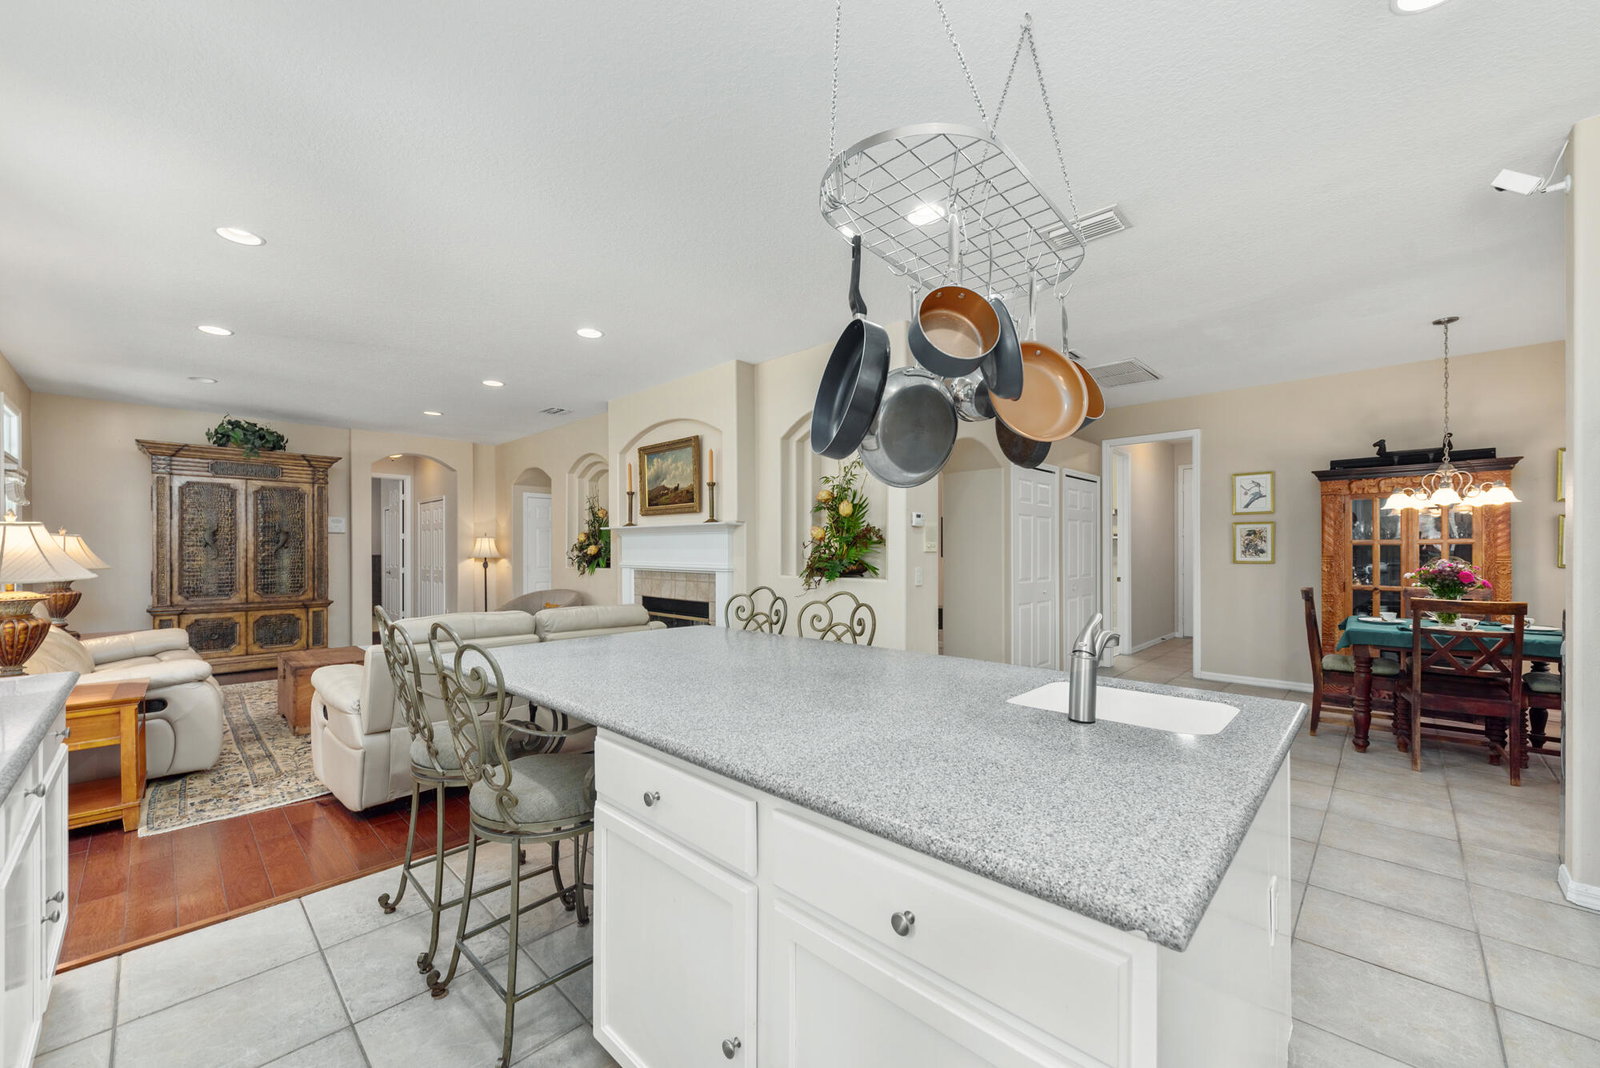
Welcome to Stuart West - a prestigious community of luxury residences offering the benefits of private estate living with a location convenient to downtown Palm City, Stuart and the Beaches. Situated on just over three sprawling acres of open green space surrounded by mature trees and adjacent to the community park (with private access from the property), this stunning 5BR/3BA property does not disappoint. As you enter the foyer you are immediately greeted by a feeling of warmth and comfort. Downstairs you'll find a split floor plan with a private library with bookshelves, living room and dining room with double-sided fireplace, kitchen with double pantry, and office plenty of storage on one side; and a guest bedroom and cabana bath on the other side that could be used for either short-term or long-term visitors. Outside is a beautiful pool with a freshly painted deck and a large, inviting living area overlooking a yard that feels like a private oasis. The warmth and comfort of understated luxury are present throughout this home and provide a feeling of peace and security. Upstairs you're immediately welcomed by a casual sitting area with a balcony overlooking the downstairs living areas. The living quarters separate the master bedroom from the additional bedrooms. After a long day, retire to the well-appointed master suite complete with a sitting area and full bathroom. As a bonus you'll find an additional large great room that overlooks the trees and landscaping and could easily be transformed into another private suite. The convenience of laundry room with 2 washers and 2 dryers upstairs is both convenient and separates the families' private quarters from the open living areas downstairs. Outside, the property offers a sparkling pool, outdoor kitchen, and multiple seating areas for al fresco dining and entertaining. The beautifully landscaped grounds offer a peaceful oasis, providing a perfect escape from the hustle and bustle of daily life.
/u.realgeeks.media/stlucieflrealestate/REMAX_Port_St_Lucie_FL.jpg)
Additional Information
- Hoa Fee
- $164
- Hoa Freq
- Monthly
- Gated
- Yes
- Heating
- Central, Electric
- Cooling
- Central Air, Electric
- Roof
- Metal
- Sewer
- Septic Tank
- Water
- Well
- Exterior Features
- Balcony, Outdoor Living Area
- Fireplace
- Yes
- Flooring
- Carpet, Ceramic Tile
- Construction
- Block, Frame
- Living Area
- 4,234
- Pool
- Yes
- Pets Allowed
- Yes
Mortgage Calculator
Listing courtesy of EXP Realty LLC. Contact:
Selling Office: EXP Realty LLC.