181 Satinwood Lane, Palm Beach Gardens, FL 33410
- $1,095,000
- 4
- BD
- 4
- BA
- 3,749
- SqFt




- Sold Price
- $1,095,000
- List Price
- $1,225,000
- Closing Date
- Sep 26, 2024
- MLS#
- R10933911
- Status
- CLOSED
- Bedrooms
- 4
- Bathrooms
- 4
- Sq. Ft
- 3,749
- Lot Dimensions
- Approx 74 X 137 X 72+ X 133.5
- Subtype
- Single Family Residence
- County
- Palm Beach
- Subdivision
- Sanctuary
- Region
- 5230
- Year Built
- 1995
Property Description
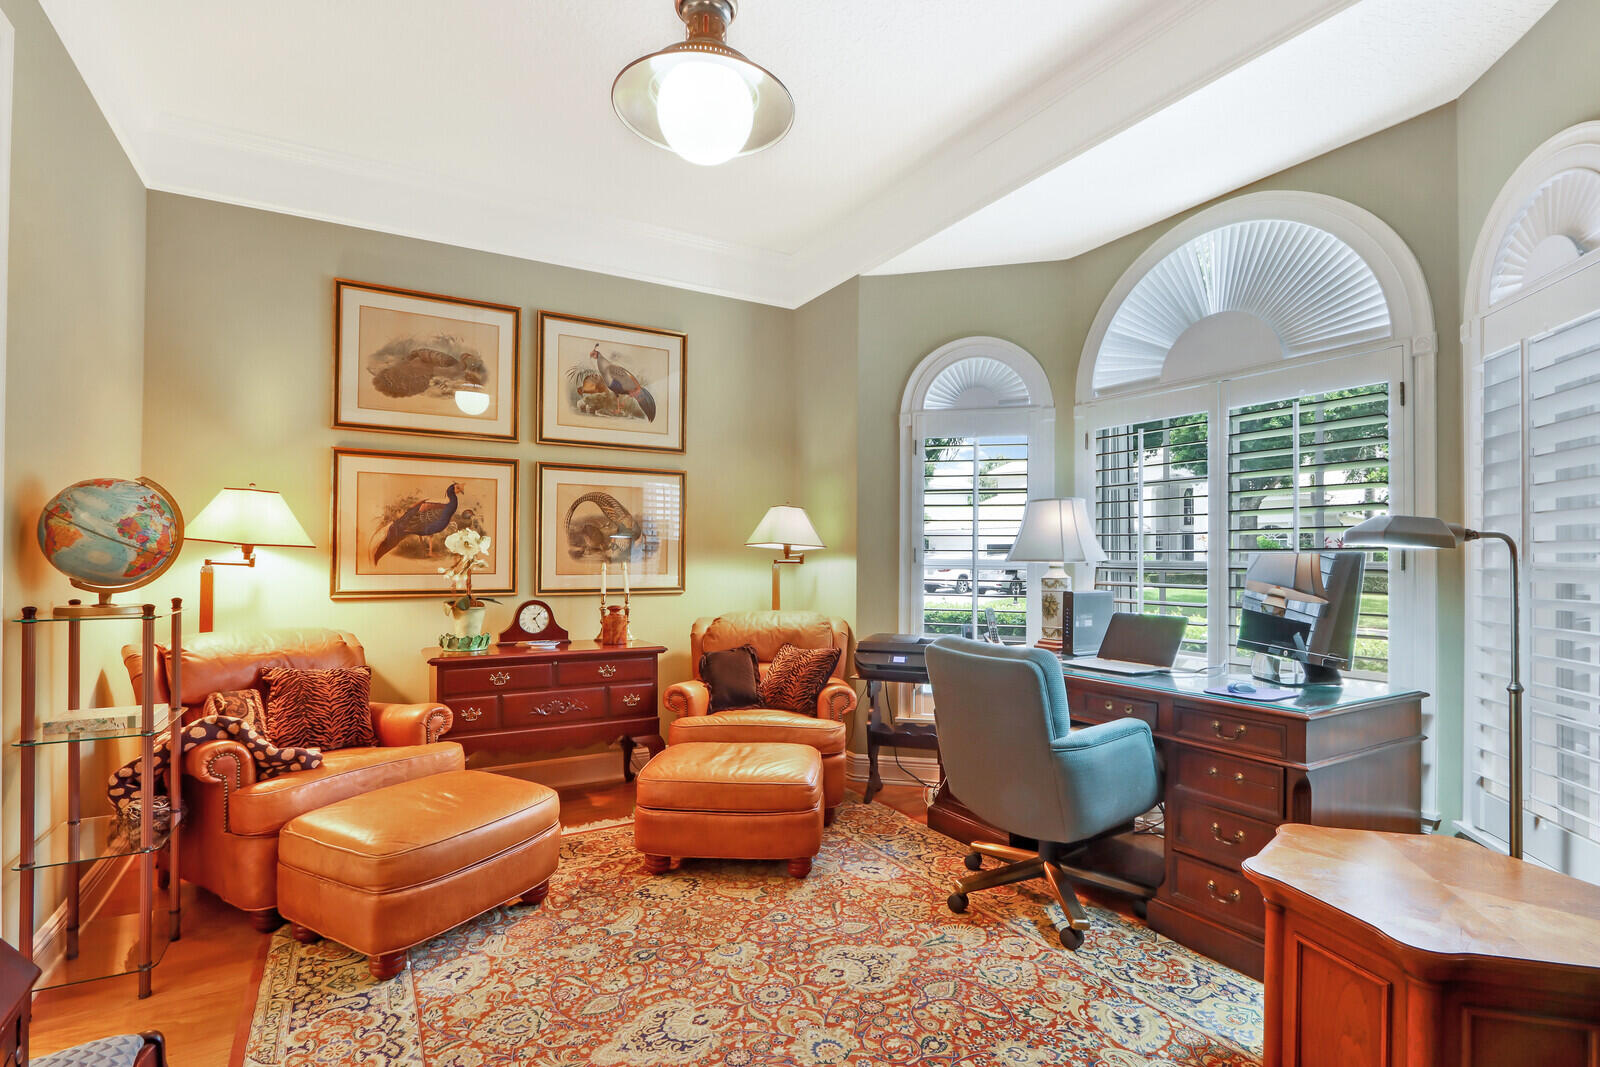
THIS REMARKABLE HOME is located in the highly sought after Enclave of The Sanctuary in P.B. Gardens (184 Lots). 1st Floor has Primary BR/BA + Den & Cabana Bath. 2nd Floor has 3BR/2BA +BONUS Loft/GameRm. Check Out the HUGE 3CAR GARAGE & BRAND NEW 6/23 ROOF! Also, Complete Storm Protection, Spacious Lanai, Pool & Spa. Bordering on a Nature Preserve, this home radiates a serene atmosphere. Rarely available YORK model (PULTE Homes) provides a perfect blend of luxury & natural beauty boasting high ceilings & elegant oak floors on the main level. The large open kitchen adds modern sophistication to this already impressive home, creating a balance of style & functionality. Conveniently located near Shopping, Dining, Beaches, I95 & PBI Airport. Today is the day to MAKE THIS HOME YOURS! Features List: NEW ROOF/2023 NEW Washer & Dryer/Oct. 2023 Pulte Homes/Builder: YORK Model (Extended "C") Open Concept Family Room/Kitchen Plantation Shutters Throughout, 4" Wooden High Ceilings Quartz Countertops & Kitchen Island Kitchen remodeled in 2019 3 A/C Units (April, 2007:Downstairs Hall. May2010:Laundry Rm. Sept.,2012 Upstairs.) Master Suite on 1st Floor + Den/Library Cabana Bath (Full) Large Enclosed Lanai/Patio with Sun Shade Awning Pebble-Tec Pool w/Newer Deck Nature Preserve @ Rear of Property 3 Car Garage w/ Built-Ins Natural Gas Lightning Rods Whole House Storm Shutters Gated Community
/u.realgeeks.media/stlucieflrealestate/REMAX_Port_St_Lucie_FL.jpg)
Additional Information
- Hoa Fee
- $300
- Hoa Freq
- Monthly
- Gated
- Yes
- Heating
- Central, Zoned
- Cooling
- Central Air, Ceiling Fan(s), Zoned
- Roof
- Concrete, Tile
- Sewer
- Public Sewer
- Water
- Public
- Exterior Features
- Outdoor Living Area, Porch
- Flooring
- Carpet, Ceramic Tile, Wood
- Construction
- Block, Frame, Stucco
- Living Area
- 3,749
- Pool
- Yes
- Elementary School
- Dwight D. Eisenhower K-8
- High School
- William T. Dwyer
- Pets Allowed
- Breed Restrictions, Number Limit, Pet Restrictions, Yes
Mortgage Calculator
Listing courtesy of Illustrated Properties. Contact: 561.628.3525
Selling Office: Compass Florida LLC.