3682 Toulouse Drive, Palm Beach Gardens, FL 33410
- $1,600,000
- 3
- BD
- 4
- BA
- 2,881
- SqFt



- Sold Price
- $1,600,000
- List Price
- $1,799,000
- Closing Date
- Jul 23, 2024
- MLS#
- R10950941
- Status
- CLOSED
- Bedrooms
- 3
- Bathrooms
- 4
- Baths Half
- 1
- Sq. Ft
- 2,881
- Subtype
- Single Family Residence
- County
- Palm Beach
- Subdivision
- Frenchmans Creek
- Region
- 5230
- Year Built
- 1990
Property Description
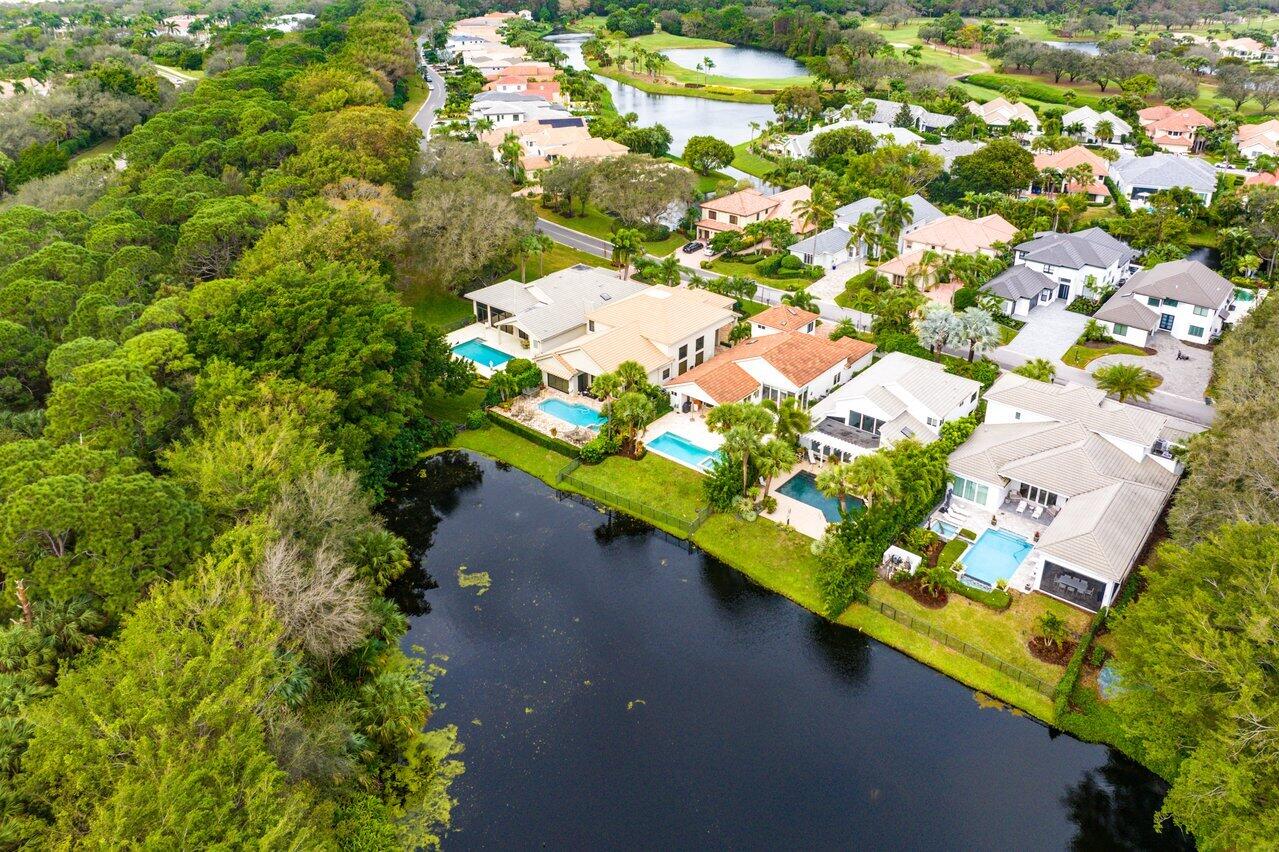
Stunning home on a special oversized lot in the prestigious community of Frenchman's Creek. With only one neighboring home, this property offers extreme privacy with its relaxing & serene lake views. Featuring an open floorplan & nearly 3000 sq ft of living space, this 3 Bedrooms, 3.5 Bathrooms including a cabana bath offers easy one story living. The kitchen and family room feature floor to ceiling windows showcasing the gorgeous landscaping, breathtaking surroundings & private views. Grand Living Area displays coffered ceilings and a versatile layout that allows for endless possibilities to add your own personal touch. The spacious Primary Suite boasts a large bathroom & wrap around custom fitted walk in closet. Luxurious finishes throughout including marble and granite countertops, stainless appliances and much more. Gorgeous heated pool and a 3.5 Car garage! This home is a must see, Schedule your private showing today! Frenchman's Creek Members enjoy the ultimate concierge lifestyle with resort amenities, two 18-hole championship golf courses - for only 600 houses that means no tee times. The community offers golf, tennis, pickleball, fitness & spa, swimming pools, numerous dining options, navigable waterways, deep-water sports, social events and so much more. The exclusive Beach Club located on Juno Beach allows use of pool, restaurant and sports. Frenchman's Creek's is truly one of a kind and provides luxurious living at its best.
/u.realgeeks.media/stlucieflrealestate/REMAX_Port_St_Lucie_FL.jpg)
Additional Information
- Hoa Fee
- $2,353
- Hoa Freq
- Monthly
- Gated
- Yes
- Heating
- Central, Electric
- Cooling
- Central Air, Ceiling Fan(s), Electric
- Roof
- Concrete, Slate, Tile
- Sewer
- Public Sewer
- Water
- Public
- Exterior Features
- Outdoor Living Area
- Flooring
- Carpet, Marble
- Construction
- Block, Other
- Living Area
- 2,881
- Pool
- Yes
- Elementary School
- Dwight D. Eisenhower K-8
- High School
- William T. Dwyer
- Pets Allowed
- Pet Restrictions, Yes
Mortgage Calculator
Listing courtesy of Leibowitz Realty Group, LLC./PBG. Contact:
Selling Office: Leibowitz Realty Group, LLC./PBG.