10265 SE Banyan Way, Tequesta, FL 33469
- $1,655,000
- 3
- BD
- 3
- BA
- 3,505
- SqFt








- Sold Price
- $1,655,000
- List Price
- $1,680,000
- Closing Date
- Mar 22, 2024
- MLS#
- R10957418
- Status
- CLOSED
- Bedrooms
- 3
- Bathrooms
- 3
- Baths Half
- 1
- Sq. Ft
- 3,505
- Subtype
- Single Family Residence
- County
- Martin
- Subdivision
- Heritage Oaks
- Region
- 5060
- Year Built
- 1987
Property Description
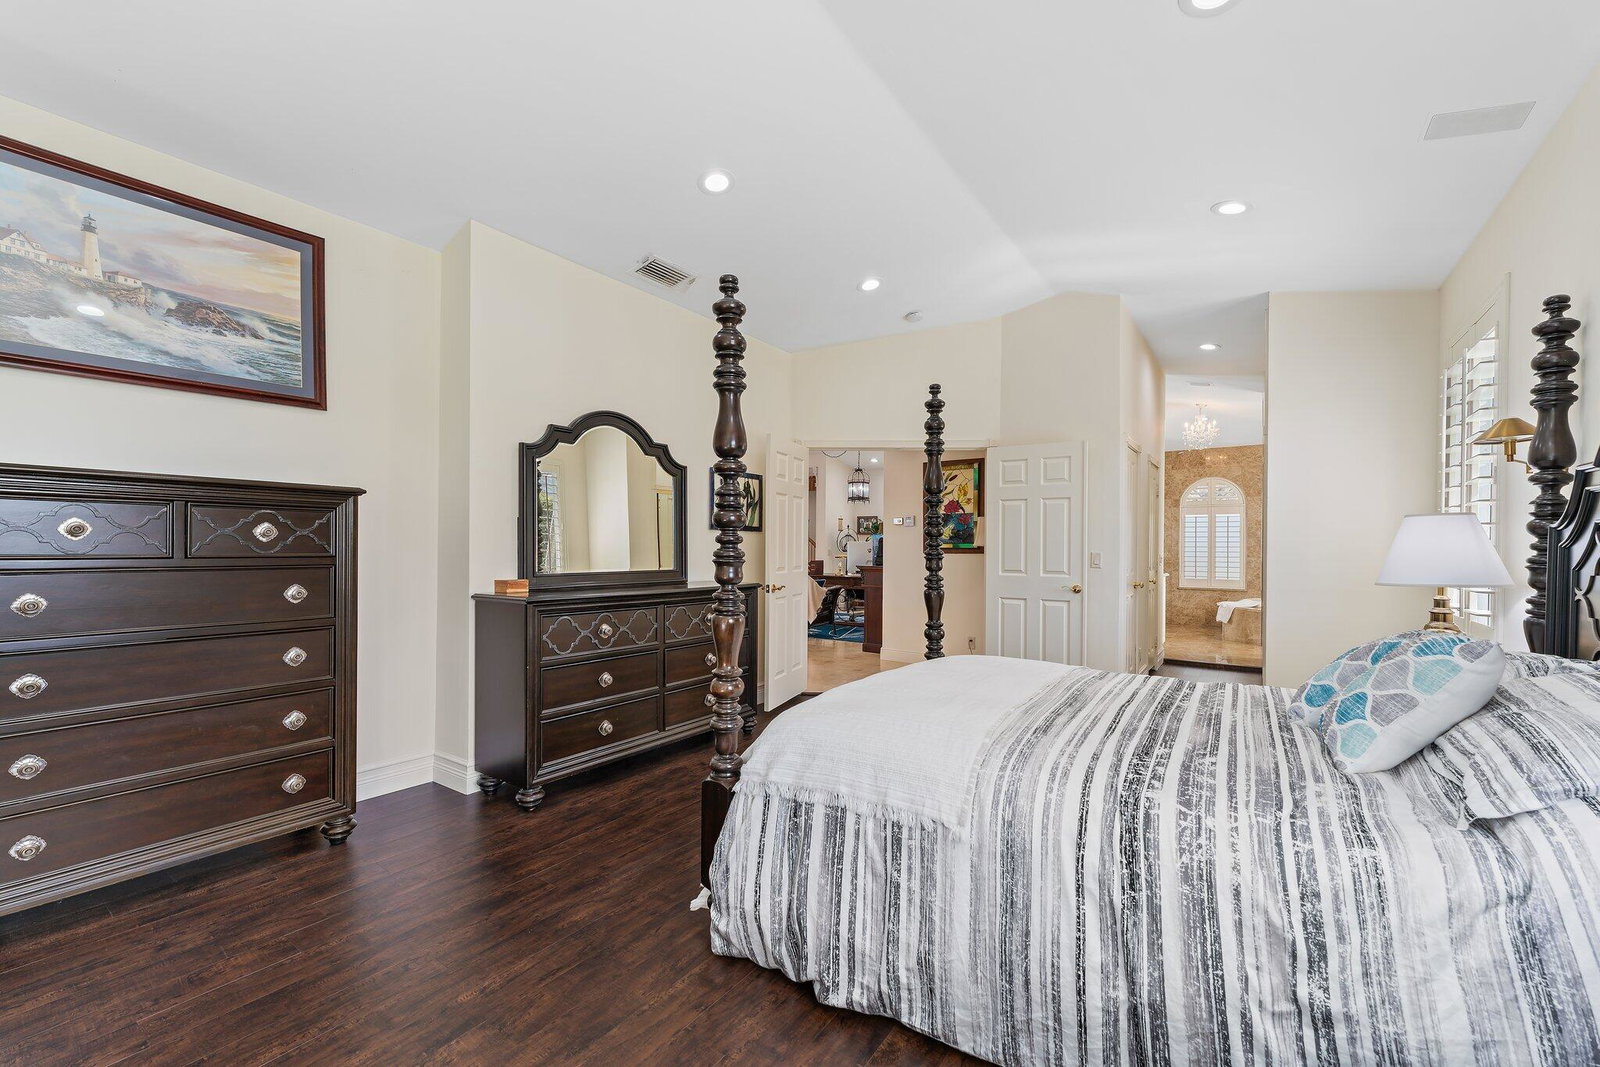
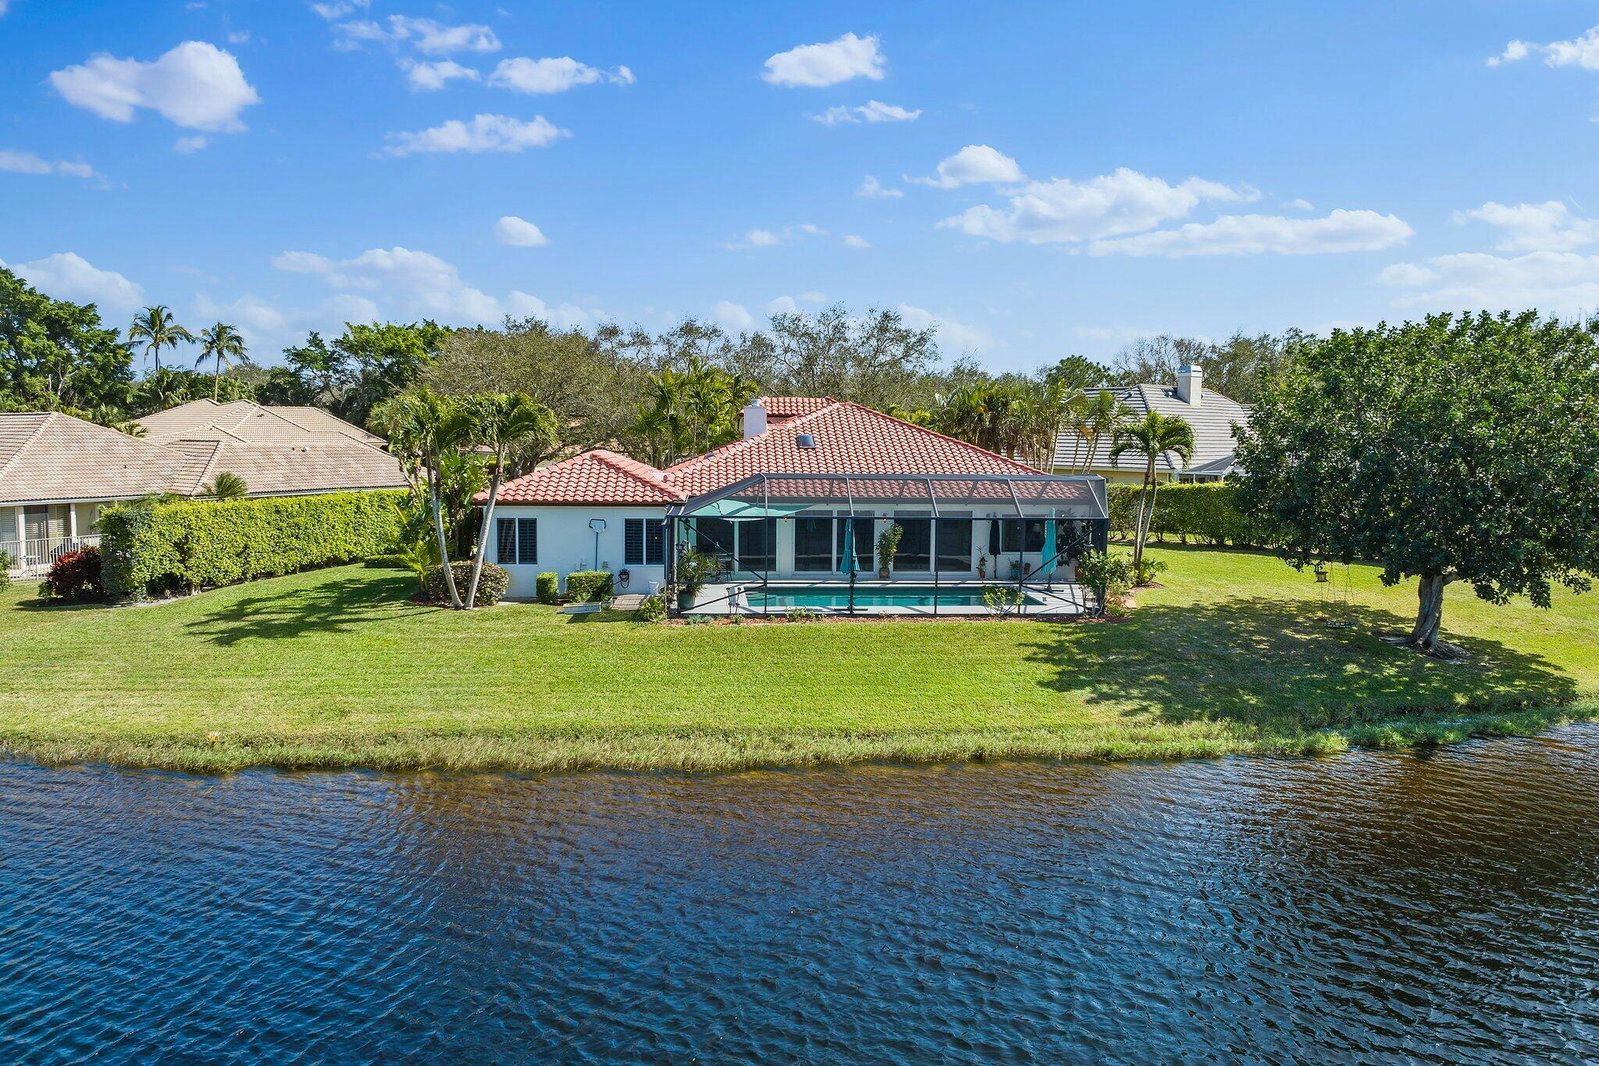
Spectacular, panoramic water views on a .43 acre Lakefront Lot with 200 feet of water frontage! This spacious home has a 3+ bedroom split floor plan with an additional den and studio loft with a Juliette balcony. This charming, meticulously maintained, open-concept home features a new roof with 3 large skylights (2023), new AC units (2022, 2021), fully-renovated kitchen, renovated laundry room with new washer/dryer, travertine marble floors, new recessed lighting throughout, and tinted impact sliding glass doors which allow for extra privacy. The primary suite features a marble bath, gold trimmed fixtures, and a bright den/sitting room with a panoramic view of the lake and French doors opening to the main living area. High ceilings and large windows grace this bright, peaceful home located on a double cul-de-sac street and lined with mature trees canopying the quiet neighborhood. Extras: rebuilt wood-burning fireplace and chimney, custom cabinetry and granite workbench in a two-car garage, large salt chlorinated pool with new screens and frame. The Heritage Oaks Community boasts a 24/7 manned-guard gate, private tennis club, playground and RV/boat storage; located on the NW fork of the Loxahatchee River in Tequesta. The Jupiter/Tequesta area is home to world re-known beaches, shopping, dining, and boating. Easy access to I-95 and the Turnpike, close to the finest world-class golf courses, and just 30 minutes to Palm Beach International Airport.
/u.realgeeks.media/stlucieflrealestate/REMAX_Port_St_Lucie_FL.jpg)
Additional Information
- Hoa Fee
- $440
- Hoa Freq
- Monthly
- Gated
- Yes
- Heating
- Central
- Cooling
- Central Air
- Roof
- Concrete, Tile
- Sewer
- Public Sewer
- Water
- Public
- Exterior Features
- Outdoor Living Area
- Fireplace
- Yes
- Flooring
- Marble, Vinyl, Wood
- Construction
- Block
- Living Area
- 3,505
- Pool
- Yes
- Elementary School
- Hobe Sound
- Middle School
- Murray
- High School
- South Fork
- Pets Allowed
- Breed Restrictions, Yes
Mortgage Calculator
Listing courtesy of Water Pointe Realty Group. Contact: 5613172268
Selling Office: United Realty Group Inc..