15931 Whippoorwill Circle, Westlake, FL 33470
- $1,160,000
- 6
- BD
- 5
- BA
- 4,110
- SqFt





- Sold Price
- $1,160,000
- List Price
- $1,250,000
- Closing Date
- Apr 16, 2024
- MLS#
- R10963032
- Status
- CLOSED
- Bedrooms
- 6
- Bathrooms
- 5
- Baths Half
- 1
- Sq. Ft
- 4,110
- Subtype
- Single Family Residence
- County
- Palm Beach
- Subdivision
- Hammocks Of Westlake Phase 2
- Region
- 5540
- Year Built
- 2020
Property Description
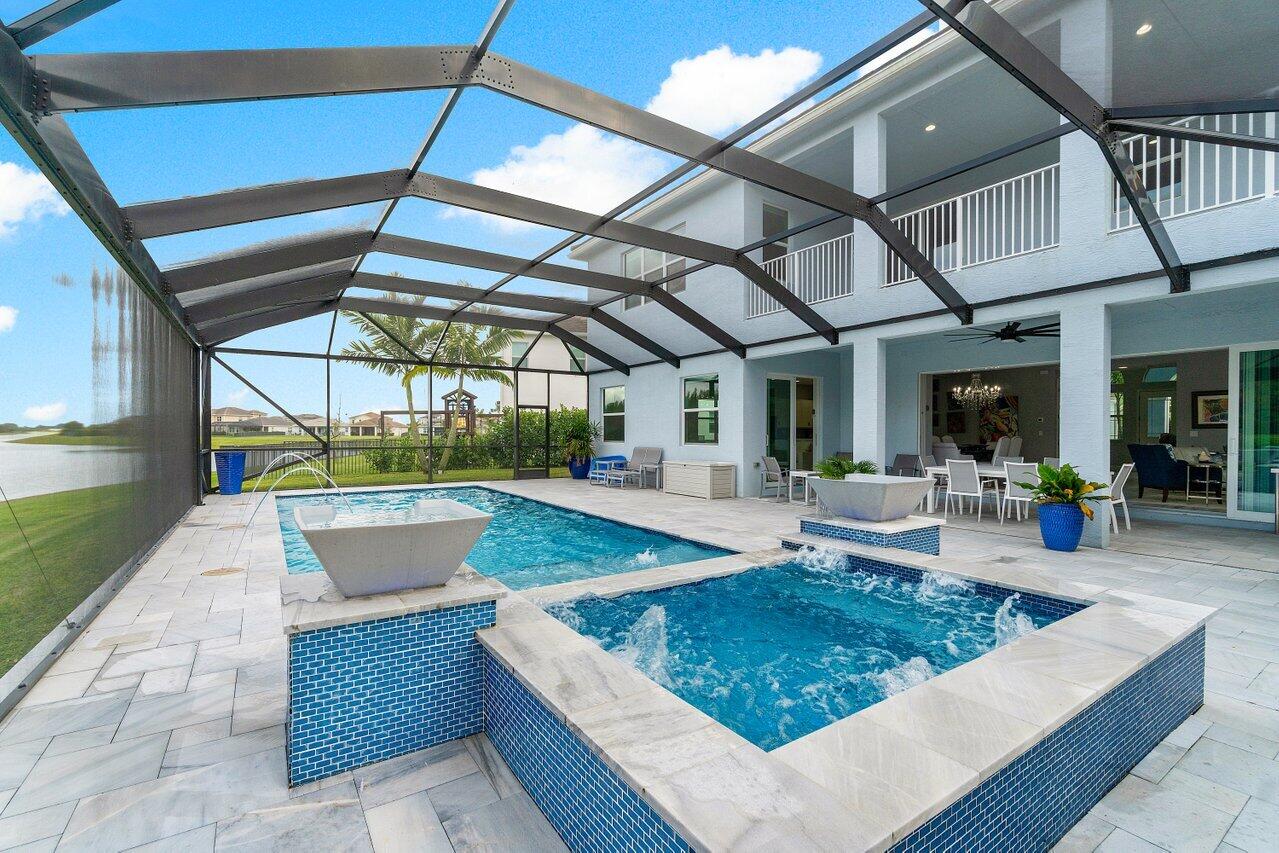
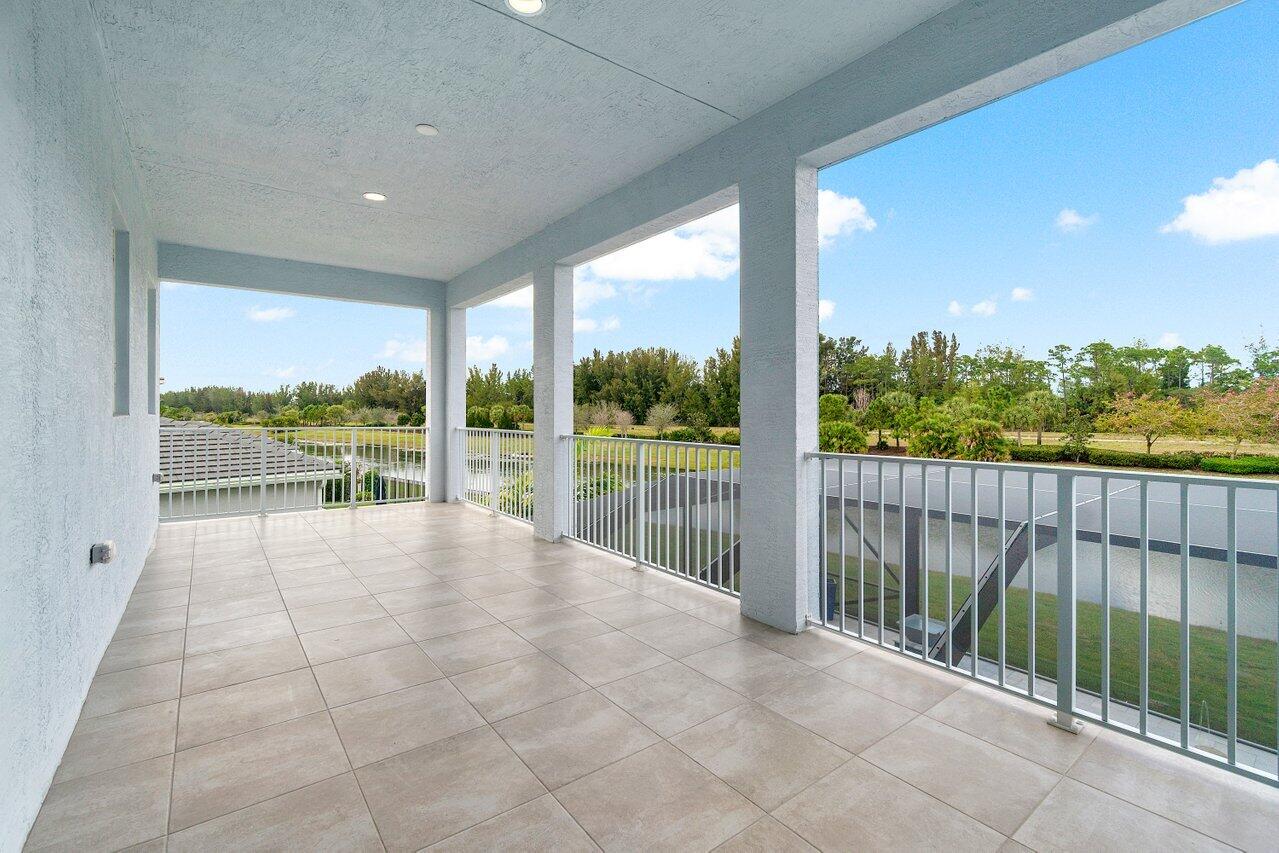
Welcome to this stunning Kestrel Grand Model featuring the unique, sought-after Grand Foyer. This home boasts an oversized Pool and Spa that you truly do not want to miss. Offering 5 bedrooms, 4.5 bathrooms, a separate living space with its own porch and entrance, and a 3-car garage (two plus tandem), the home offers more than enough space for any family. Situated on a unique, pie-shaped lot, the houses faces a lake and park in front and a private, waterfront, tranquil oasis in back, free from distractions. Step outside to the incredible, breathtaking, oversized, screen-enclosed pool area featuring a lavish spa hot tub, a large pool with a travertine deck, two Pentair Magic Bowls, two pumps, LED deck jets, a sun shelf with bubblers, a natural gas heater, and a smart automation system for convenient control. Leave open the larger slider doors for true indoor/outdoor living. The dream kitchen is equipped with upgraded appliances, including a new LG French Door Instaview refrigerator, a new GE Cafe convection microwave, a WaterLux reverse osmosis system with a mineral filter, a gas cooktop, double wall ovens, white shaker soft-close cabinets and drawers, a farmhouse sink, and quartz countertops. The second story has upgraded gypcrete for insulation and is designed to mitigate sound, providing a peaceful living environment. The master bedroom features an incredible balcony overlooking the pool with amazing views. The custom closet is instagram worthy. The primary bathroom has white shaker cabinetry, granite countertops, a separate shower with a listello showered row, and an oversized tub. You only need to bring the bath bombs to relax. The lavish mother-in-law suite is a rare find, and a highly sought after feature, designed for a serene lifestyle. On the first floor, it has one bedroom, a full bathroom, and a living area that includes its very own fully-functioning kitchen with an induction cooktop, large sink, refrigerator drawers, and separate entrances. (The living area can also be used as a second bedroom.) Every detail in this home has been carefully upgraded to blend luxury with practicality. From whole-house surge protection, custom bathroom lighting and faucets, to a Restoration Hardware half bathroom vanity, no expense has been spared. The climate control systems are top-of-the-line, and the lush landscaping adds an extra layer of privacy. This home is a true sanctuary, where luxury and tranquility harmoniously coexist. It's a place to relax and indulge in the beauty that surrounds you. With its unique upgrades and spacious lot size, this home is truly one-of-a-kind. Don't miss out on the opportunity to make it your own.
/u.realgeeks.media/stlucieflrealestate/REMAX_Port_St_Lucie_FL.jpg)
Additional Information
- Hoa Fee
- $147
- Hoa Freq
- Monthly
- Gated
- Yes
- Heating
- Central, Electric
- Cooling
- Central Air, Electric
- Roof
- Flat
- Sewer
- Public Sewer
- Water
- Public
- Exterior Features
- Balcony, Outdoor Living Area
- Flooring
- Carpet, Ceramic Tile
- Construction
- Block, Concrete
- Living Area
- 4,110
- Pool
- Yes
- Elementary School
- Golden Grove
- Middle School
- Osceola Creek
- High School
- Seminole Ridge
- Pets Allowed
- Yes
Mortgage Calculator
Listing courtesy of SANTANA HOMES. Contact:
Selling Office: Rahman Realty.