1702 Vision Drive, Palm Beach Gardens, FL 33418
- $380,000
- 3
- BD
- 3
- BA
- 1,848
- SqFt




- Sold Price
- $380,000
- List Price
- $389,000
- Closing Date
- May 17, 2024
- MLS#
- R10967763
- Status
- CLOSED
- Bedrooms
- 3
- Bathrooms
- 3
- Baths Half
- 1
- Sq. Ft
- 1,848
- Subtype
- Townhouse
- County
- Palm Beach
- Subdivision
- Vision 1 As In Pb 35 Pgs 60 And 61
- Region
- 5300
- Year Built
- 1979
Property Description
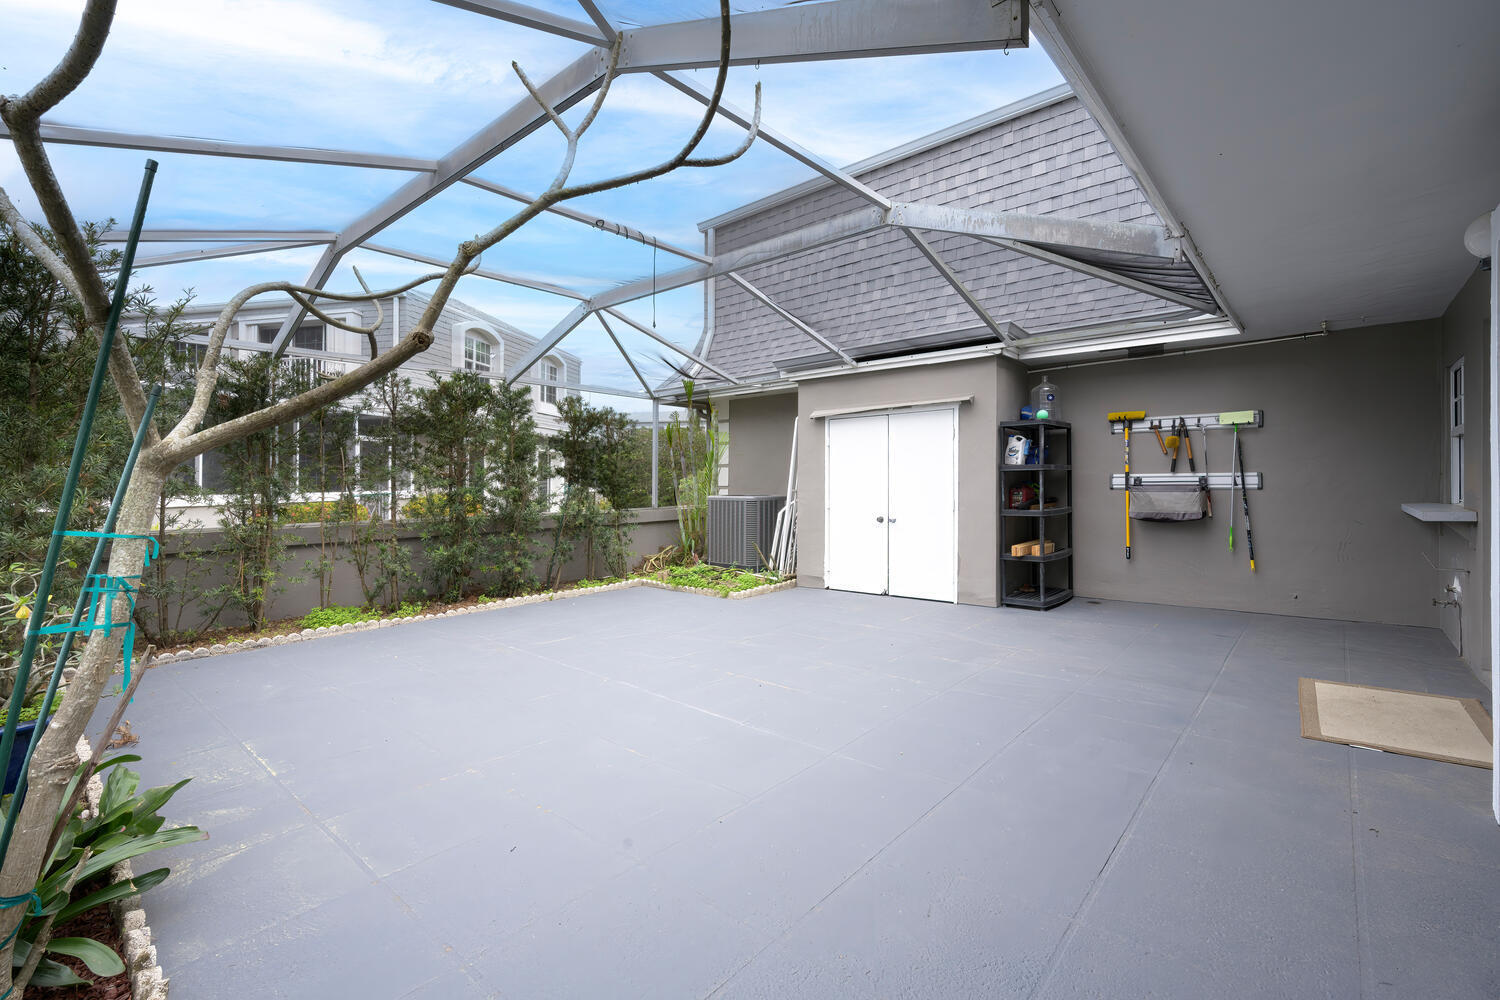
Ideally located and renovated townhome with beautiful golf course views as you walk towards its entrance. The screened in patio creates a quaint feel for evening entertainment or hosting open air bbq dinners. A living room, dining area, kitchen, laundry area and powder room make up the open layout downstairs. Upstairs provides privacy with the master bedroom, two guest bedrooms and a guest bathroom. Recent renovations include new roof and balcony surface, impact windows and sliders, laminate floors downstairs, vinyl floor in upstairs master bedroom & carpeting upstairs for the rest, kitchen granite with translucent light, air conditioning. The community, next to BallenIsles Country Club, offers a pool, ample guest parking, easy access to all restaurants, shopping, i95, Turnpike & beaches. Balcony resurfaced in 2024, Roof replaced in 2023, Carpeting replaced in 2023, Kitchen remodeled in 2020, A/C replaced in 2020, Water Heater replaced in 2014, Laminate & Vinyl installed in 2014. Appliances replaced in 2005. $544 of the $982 monthly dues are for the insurance portion of the HOA expenses and the other $438 for the rest of the HOA expenses. Once the second phase of the roofs are done, the HOA expects the insurance to drop and the dues to be lowered closer to $650/mth or so. Seller is also paying relative portion of roof assessment completed on this townhome. Seller is open to crediting a portion of the HOA dues for a period of time depending on buyer offer price and terms.
/u.realgeeks.media/stlucieflrealestate/REMAX_Port_St_Lucie_FL.jpg)
Additional Information
- Hoa Fee
- $987
- Hoa Freq
- Monthly
- Heating
- Central, Electric
- Cooling
- Central Air, Ceiling Fan(s), Electric
- Roof
- Composition, Mansard, Shingle
- Sewer
- Public Sewer
- Water
- Public
- Exterior Features
- Balcony, Outdoor Living Area
- Flooring
- Carpet, Ceramic Tile, Laminate, Vinyl
- Construction
- Block
- Living Area
- 1,848
- Elementary School
- Timber Trace
- Middle School
- Watson B. Duncan
- High School
- Palm Beach Gardens
- Pets Allowed
- Number Limit, Pet Restrictions, Size Limit, Yes
Mortgage Calculator
Listing courtesy of Raya. Contact:
Selling Office: Douglas Elliman Jupiter.