6689 Eastpointe Pines Street, Palm Beach Gardens, FL 33418
- $715,000
- 3
- BD
- 3
- BA
- 2,270
- SqFt






- Sold Price
- $715,000
- List Price
- $825,000
- Closing Date
- Oct 31, 2024
- MLS#
- R10969134
- Status
- CLOSED
- Bedrooms
- 3
- Bathrooms
- 3
- Sq. Ft
- 2,270
- Subtype
- Single Family Residence
- County
- Palm Beach
- Subdivision
- Eastpointe Country Club 8
- Region
- 5340
- Year Built
- 1980
Property Description
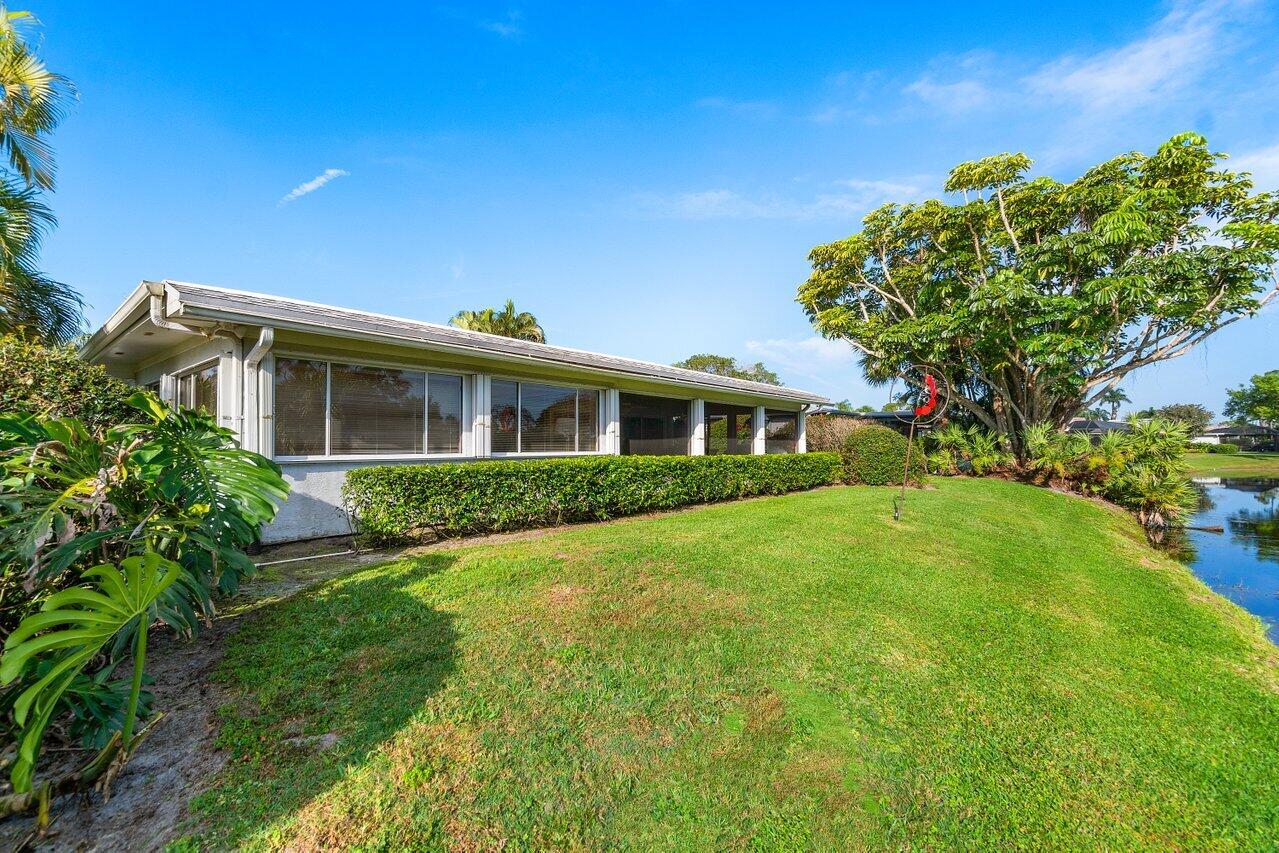
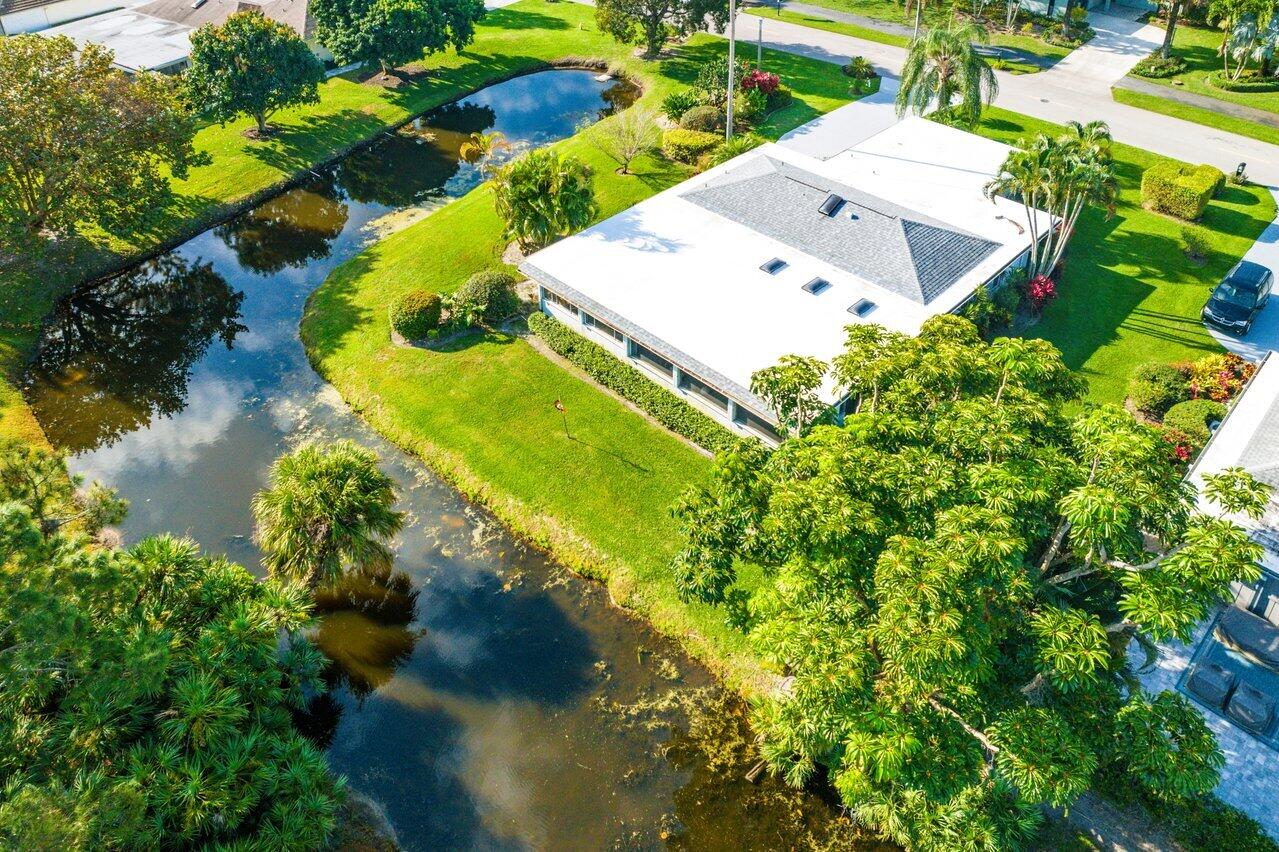
Welcome to your dream home nestled on the prestigious East Golf Course of Eastpointe Country Club! This stunning single-story residence boasts 3 bedrooms, 3 full bathrooms, and over 2200 square feet under air, providing ample space and comfort for luxurious living. As you step inside, you'll be greeted by an inviting open floorplan that seamlessly connects the living, dining, and kitchen areas, perfect for both entertaining guests and daily relaxation. The expansive windows throughout the home offer breathtaking views of the picturesque 10th green and the 11th tee, allowing you to enjoy gorgeous sunrise vistas every morning. Situated on a private lot on the highly desirable Eastpointe Pines Street, this home offers tranquility and privacy while still being part of a vibrant community. Whether you're savoring a quiet morning coffee on the patio or hosting a soirée with friends and family, this property provides the ideal backdrop for every occasion. The spacious master suite features its own ensuite bathroom, providing a serene retreat after a long day. Two additional well-appointed bedrooms and bathrooms offer versatility and comfort for guests or family members. With its prime location, elegant design, and stunning views, this home on the East Golf Course of Eastpointe Country Club is truly a rare find. Don't miss the opportunity to make this your own slice of paradise in Palm Beach Gardens!
/u.realgeeks.media/stlucieflrealestate/REMAX_Port_St_Lucie_FL.jpg)
Additional Information
- Hoa Fee
- $583
- Hoa Freq
- Monthly
- Gated
- Yes
- Heating
- Central, Electric
- Cooling
- Central Air, Electric
- Roof
- Composition, Shingle
- Sewer
- Public Sewer
- Water
- Public
- Exterior Features
- Outdoor Living Area
- Flooring
- Carpet, Laminate
- Construction
- Frame, Stucco
- Living Area
- 2,270
- Elementary School
- Marsh Pointe
- Middle School
- Watson B. Duncan
- High School
- William T. Dwyer
- Pets Allowed
- Number Limit, Yes
Mortgage Calculator
Listing courtesy of RE/MAX Select Group. Contact:
Selling Office: RE/MAX Select Group.