3050 NW Radcliffe Way, Palm City, FL 34990
- $3,999,000
- 5
- BD
- 7
- BA
- 5,958
- SqFt






- Sold Price
- $3,999,000
- List Price
- $4,099,000
- Closing Date
- Oct 01, 2024
- MLS#
- R10979520
- Status
- CLOSED
- Bedrooms
- 5
- Bathrooms
- 7
- Baths Half
- 1
- Sq. Ft
- 5,958
- Lot Dimensions
- 100X320
- Subtype
- Single Family Residence
- County
- St. Lucie
- Subdivision
- Riverbend
- Region
- 6090 - Palm City
- Year Built
- 2017
Property Description
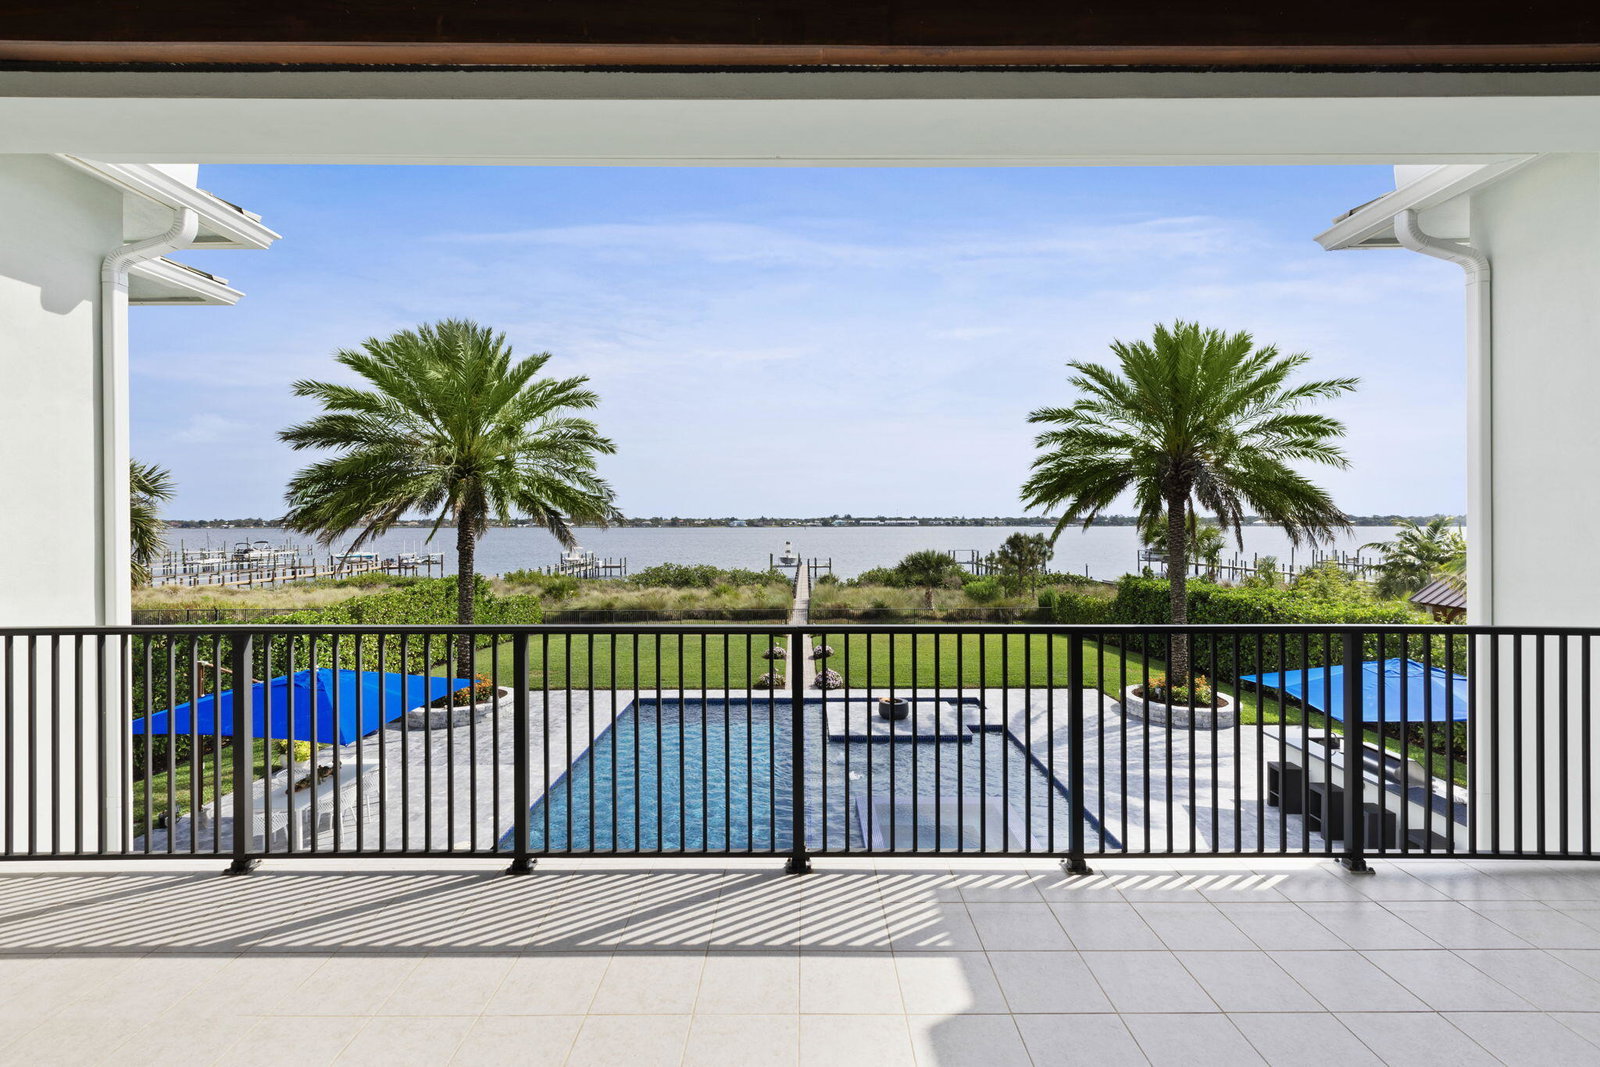
Welcome to a unique opportunity to own waterfront luxury living at its finest. This meticulously designed coastal-style estate is a boater's dream, boasting nearly 6000 square feet of living space with 5 bedrooms, 6.5 baths, and four garage spaces. From the moment you step inside, you'll be greeted by an incredible 30-foot foyer featuring a double curved staircase, setting the tone for the entire home. This estate features custom built-ins, a chef's kitchen with gourmet Sub Zero/Wolf appliances and a large kitchen island, a club room for entertaining with a full kitchen, formal dining and living rooms, and a double-height great room. Additionally find a custom wood elevator, primary master suite with an exceedingly large en-suite, a secondary VIP suite and breathtaking water views from virtually every room. Step outside to an over-sized 3000+ square foot marble deck with a sparkling pool and spa, gas fire feature, outdoor kitchen and grill with custom Tuuci umbrellas, perfect for entertaining. With deep-water access, a 16,000 lb boat lift at the end of the beautiful dock, and a 48KW generator included, this property offers fun adventures on the water with all the security and convenience. The boutique community features a guard gate, 47 estate homes, a beautiful entry bridge and its own day dock. Just 5 minutes from i95, 10 minutes from fine dining, and 45 minutes from PBI airport, waterfront paradise awaits you in the boutique enclave of Riverbend.
/u.realgeeks.media/stlucieflrealestate/REMAX_Port_St_Lucie_FL.jpg)
Additional Information
- Hoa Fee
- $371
- Hoa Freq
- Monthly
- Gated
- Yes
- Heating
- Central, Electric
- Cooling
- Central Air, Electric
- Roof
- Metal
- Sewer
- Septic Tank
- Water
- Public
- Exterior Features
- Built-in Barbecue, Balcony, Barbecue, Lighting, Outdoor Kitchen, Outdoor Living Area
- Flooring
- Ceramic Tile, Wood
- Construction
- Block, Concrete
- Living Area
- 5,958
- Pool
- Yes
- Elementary School
- Savanna Ridge
- Middle School
- Northport K-8
- High School
- Port St. Lucie
- Pets Allowed
- Number Limit, Yes
Mortgage Calculator
Listing courtesy of Sotheby's Intl. Realty, Inc.. Contact:
Selling Office: One Sotheby's Intl. Realty.