208 Eagleton Estates Boulevard, Palm Beach Gardens, FL 33418
- $730,000
- 3
- BD
- 3
- BA
- 1,901
- SqFt




- Sold Price
- $730,000
- List Price
- $759,000
- Closing Date
- Jul 29, 2024
- MLS#
- R10998715
- Status
- CLOSED
- Bedrooms
- 3
- Bathrooms
- 3
- Sq. Ft
- 1,901
- Subtype
- Single Family Residence
- County
- Palm Beach
- Subdivision
- Eagleton Estates
- Region
- 5360
- Year Built
- 1989
Property Description
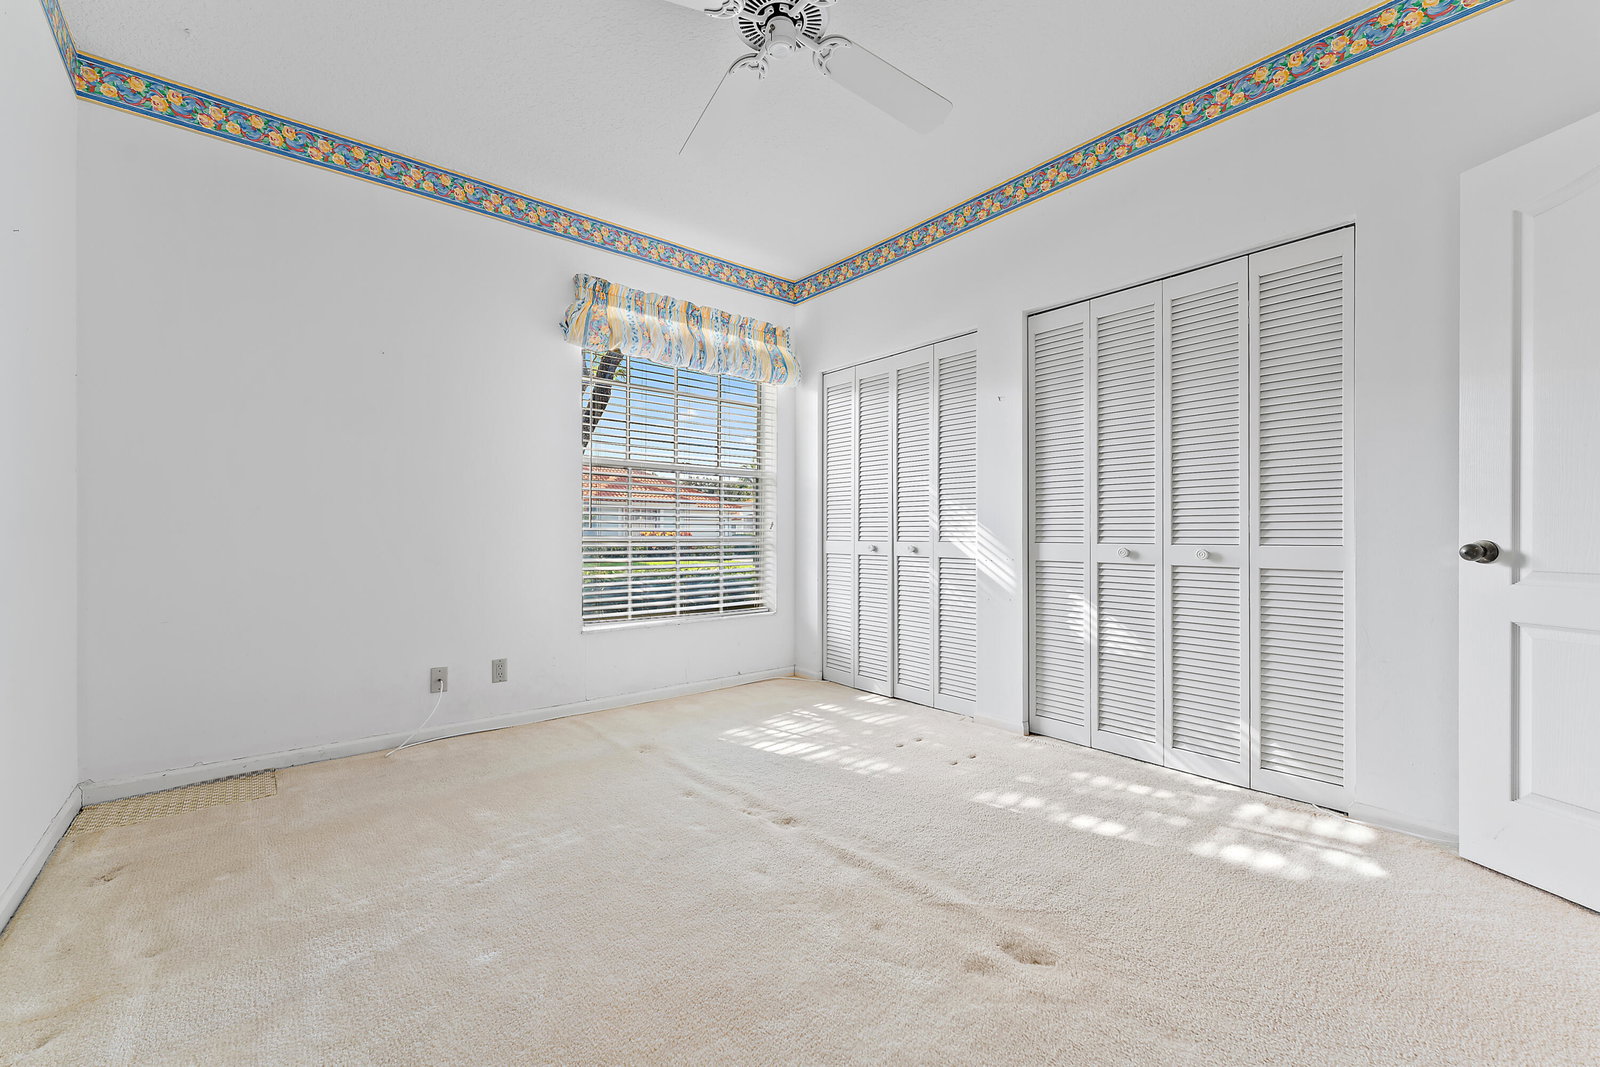
Bring your finishing touches to this one-level, three-bedroom, three-bathroom pool home in Eagleton Estates! Entertain in the living room with voluminous ceilings or celebrate in the formal dining room area. A bright and inviting kitchen features newer white cabinetry, granite counters, tile backsplash, stainless-steel refrigerator, microwave, dishwasher, farmhouse apron sink, and overlooks the family room. Retreat to the expansive Primary suite with sitting area overlooking the pool, vaulted ceilings, dual closets, and spacious Primary bath with dual sinks, walk-in shower, and separate Roman tub. Relax on the covered, screened-in patio, overlooking the pool and backyard. A spacious driveway, with abundant guest parking, leads to a full two car front-entry garage, with extra storage. Enjoy all that Eagleton Estates has to offer within PGA National : 24/7 manned-gated security, community pool, beautiful parks, walking trails, and a variety of optional memberships for a word-class country club resort experience of golf, tennis, dining, fitness, spa, and much more!
/u.realgeeks.media/stlucieflrealestate/REMAX_Port_St_Lucie_FL.jpg)
Additional Information
- Hoa Fee
- $493
- Hoa Freq
- Monthly
- Gated
- Yes
- Heating
- Central
- Cooling
- Central Air, Ceiling Fan(s)
- Roof
- Concrete, Tile
- Sewer
- Public Sewer
- Water
- Public
- Exterior Features
- Outdoor Living Area
- Flooring
- Carpet, Laminate
- Construction
- Block
- Living Area
- 1,901
- Pool
- Yes
- Elementary School
- Timber Trace
- Middle School
- Watson B. Duncan
- High School
- Palm Beach Gardens
- Pets Allowed
- Pet Restrictions, Yes
Mortgage Calculator
Listing courtesy of Illustrated Properties LLC (Co. Contact:
Selling Office: Greenwise Realty Inc..