16551 76th Trail N, Palm Beach Gardens, FL 33418
- $1,950,000
- 4
- BD
- 5
- BA
- 3,028
- SqFt






- Sold Price
- $1,950,000
- List Price
- $1,950,000
- Closing Date
- Sep 16, 2024
- MLS#
- R11008542
- Status
- CLOSED
- Bedrooms
- 4
- Bathrooms
- 5
- Baths Half
- 1
- Sq. Ft
- 3,028
- Subtype
- Single Family Residence
- County
- Palm Beach
- Subdivision
- Palm Beach Country Estates
- Region
- 5330
- Year Built
- 2019
Property Description
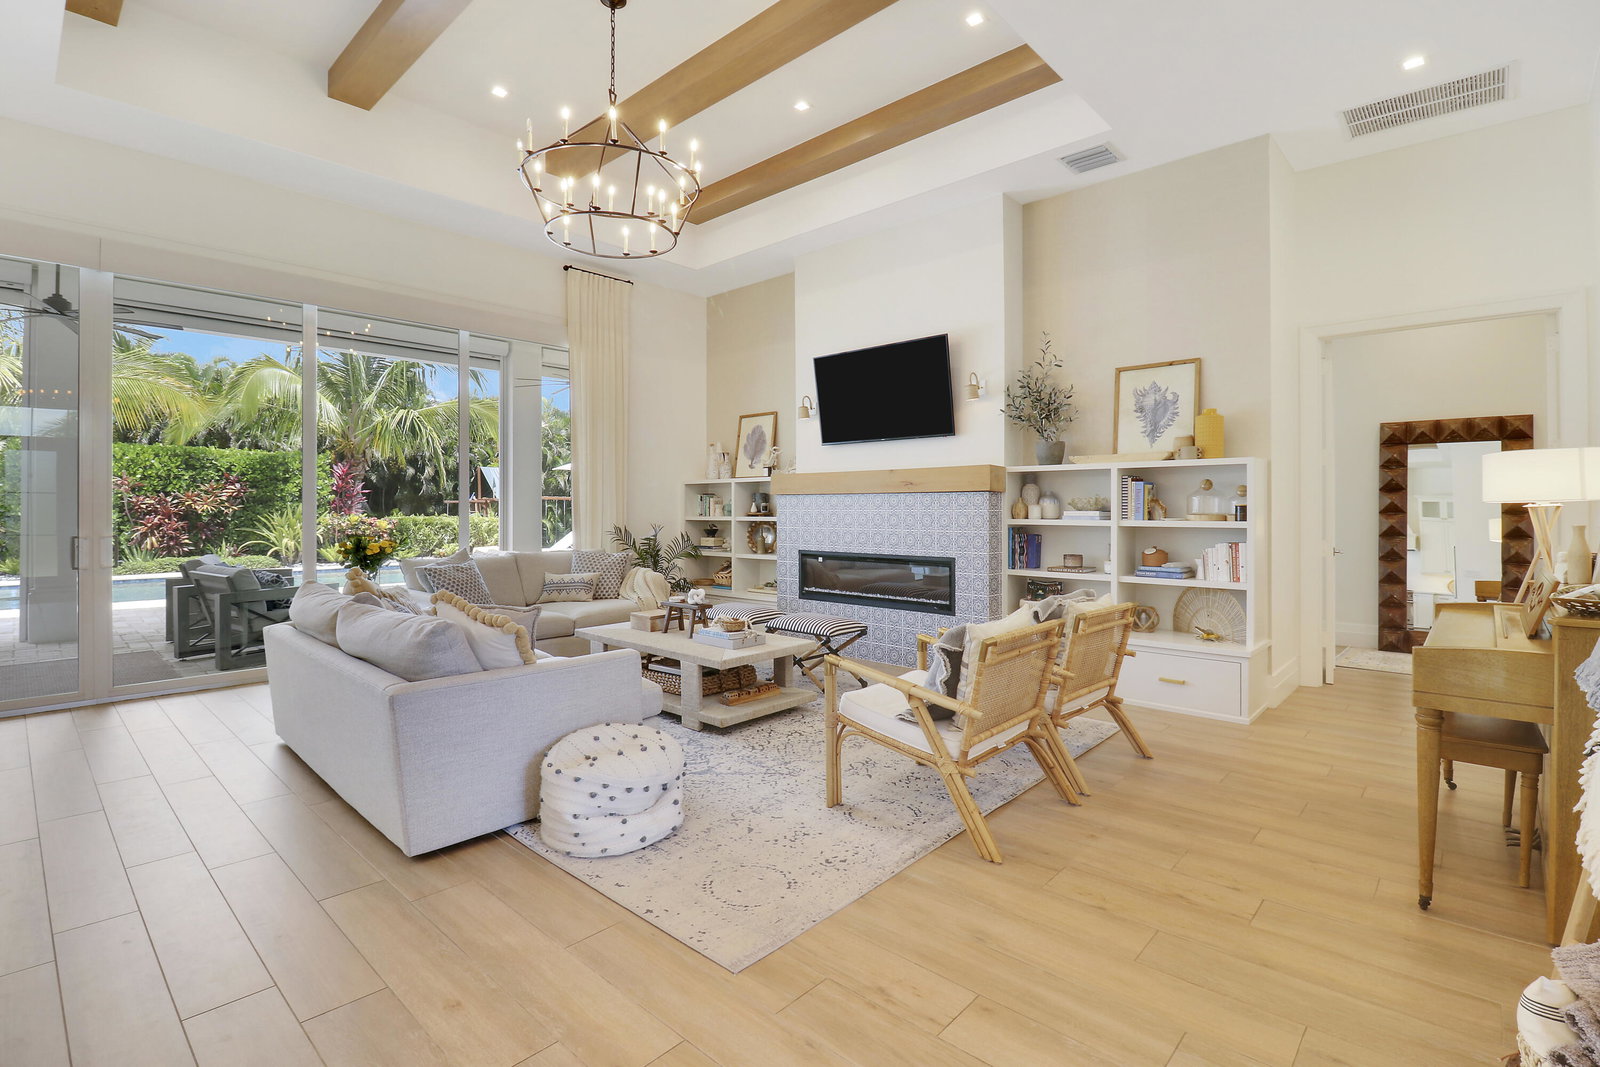
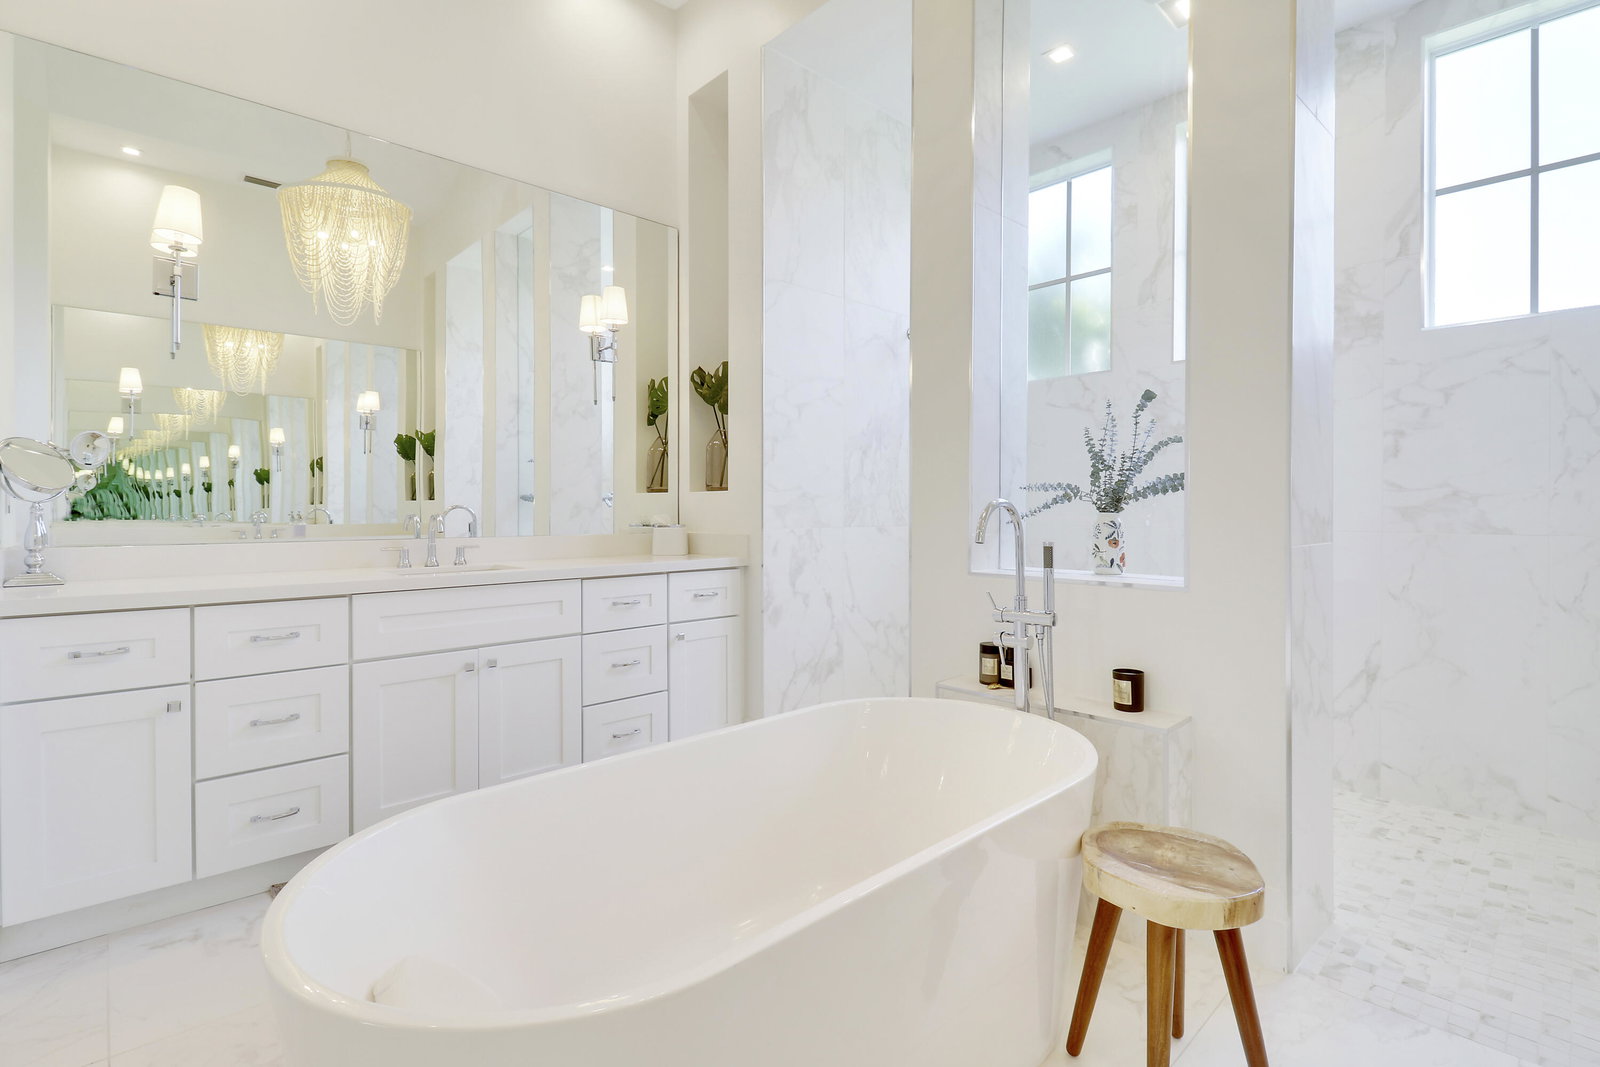
This breathtaking estate home located in Palm Beach Country Estates offers an unparalleled blend of luxury and comfort, featuring 4 spacious bedrooms, 4.5 elegantly appointed bathrooms, an office/den, and a 3 car-garage. Nestled on a sprawling acre of land, this residence boasts a resort-like pool that promises endless days of relaxation and entertainment. As you step inside, you are greeted by a grand open-concept floor plan that seamlessly connects the dining and family rooms, perfect for both intimate and large gatherings. The beautifully designed kitchen features Viking appliances, a large quartz island with countertop seating and is adjacent to the elegant living room adorned with built-in bookcases and cozy fireplace. Every corner of this home exudes casual luxury with its soaring ceilings, exquisite finishes, custom millwork and special designer touches make this home stand out from the rest. The large sliding doors flood the interior with lots of natural light and lead you to a covered patio and summer kitchen ideal for alfresco dining and outdoor entertaining. Your private paradise is complete with a sparkling saltwater pool and paved fire pit area. Beyond the beauty of the home itself, the community offers exceptional amenities, including bike paths leading to the scenic Riverbend Park, a playground for endless fun, and pickleball courts for the sports enthusiasts. This stunning estate home is a true gem and a must-see. Don't miss the opportunity to make this dream home your reality!
/u.realgeeks.media/stlucieflrealestate/REMAX_Port_St_Lucie_FL.jpg)
Additional Information
- Heating
- Central
- Cooling
- Central Air
- Roof
- Flat
- Sewer
- Septic Tank
- Water
- Public
- Exterior Features
- Lighting, Outdoor Kitchen, Outdoor Living Area
- Fireplace
- Yes
- Flooring
- Other
- Construction
- Block, Concrete
- Living Area
- 3,028
- Pool
- Yes
- Elementary School
- Marsh Pointe
- Middle School
- Independence
- High School
- William T. Dwyer
- Pets Allowed
- No Pet Restrictions, Yes
Mortgage Calculator
Listing courtesy of Gulfstream Properties. Contact:
Selling Office: Dale Sorensen Real Estate Inc..