308 Charroux Drive, Palm Beach Gardens, FL 33410
- $2,900,000
- 5
- BD
- 6
- BA
- 4,465
- SqFt






- Sold Price
- $2,900,000
- List Price
- $3,325,000
- Closing Date
- Oct 17, 2024
- MLS#
- R11016900
- Status
- CLOSED
- Bedrooms
- 5
- Bathrooms
- 6
- Baths Half
- 1
- Sq. Ft
- 4,465
- Subtype
- Single Family Residence
- County
- Palm Beach
- Subdivision
- Frenchmans Reserve Pod C
- Region
- 5230
- Year Built
- 2007
Property Description
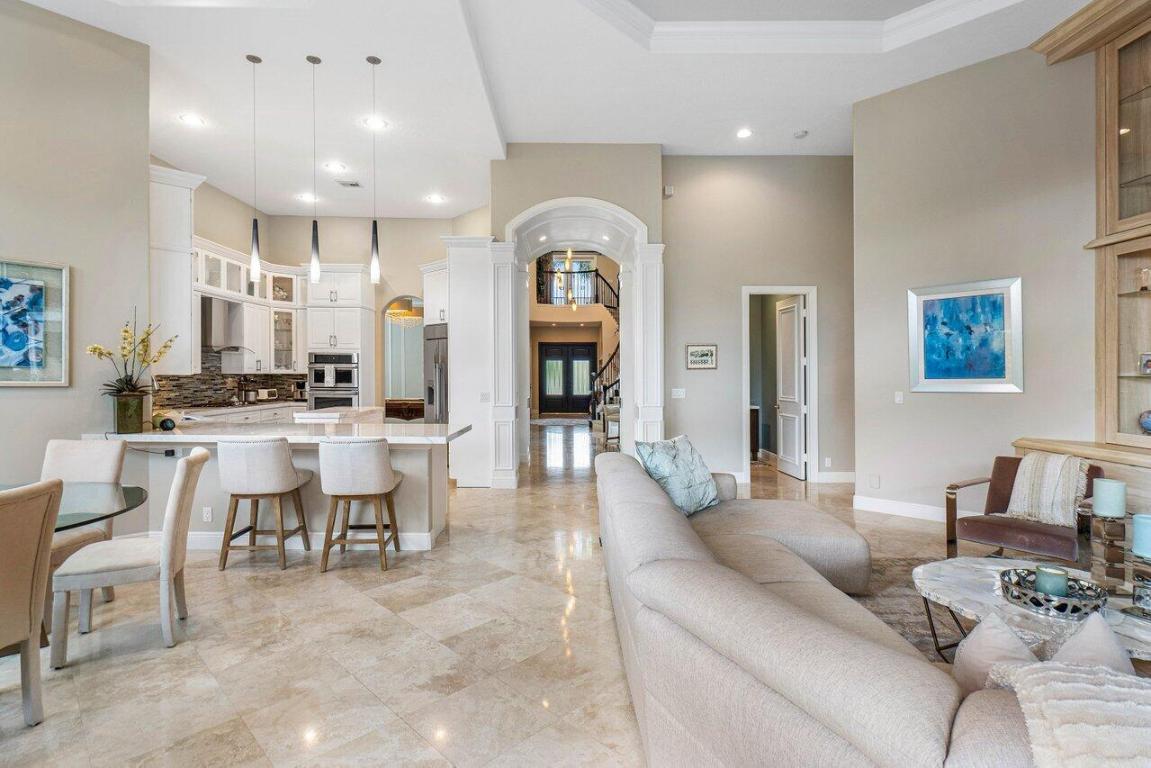
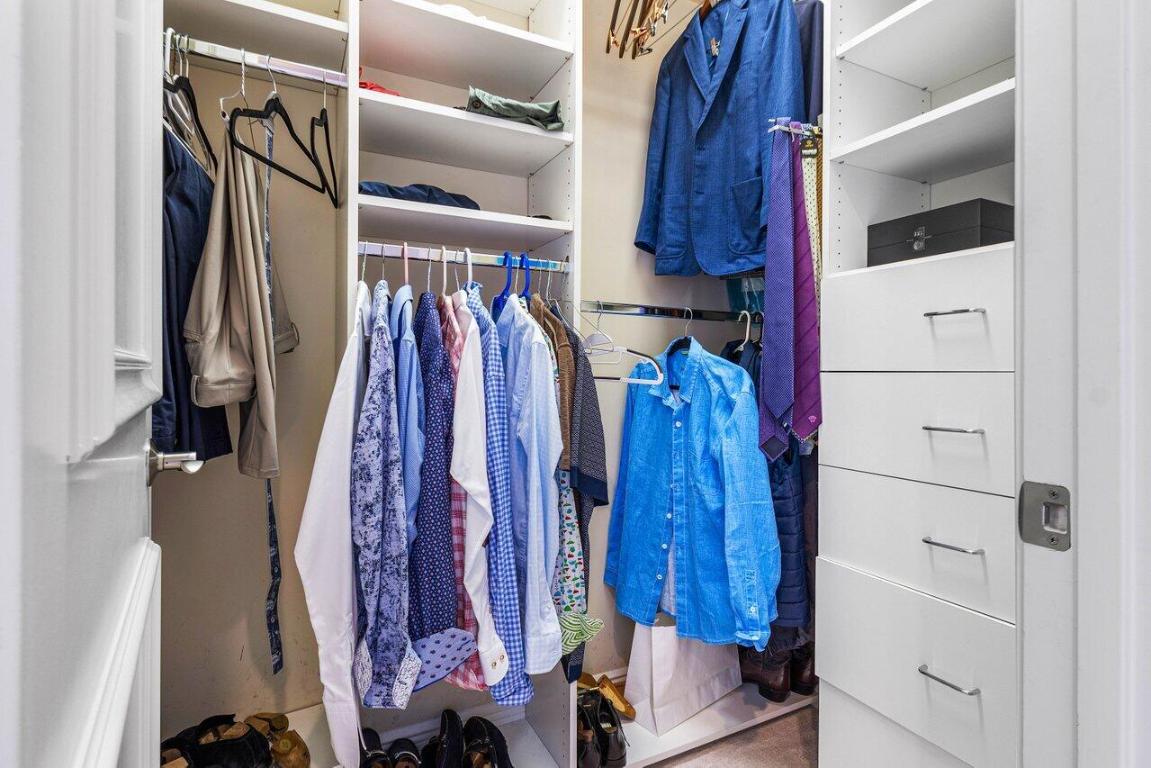
Welcome to this exquisite ''Carrington'' model home, located in the prestigious Frenchman's Reserve Country Club community. This luxurious residence offers 4 spacious bedrooms and 5.5 beautifully appointed bathrooms, designed for comfort and elegance. As you step through the grand 2-story foyer, you'll immediately feel the sophistication that flows throughout the home. The expansive living spaces are perfect for entertaining, featuring a stylish bar that adds a touch of glamour to any gathering. The heart of the home is the bright and fully remodeled kitchen, boasting top-of-the-line appliances, custom cabinetry, and an abundance of natural light, making it a chef's dream. On the first floor, you'll find a sophisticated office, perfect for working from home or ... managing personal affairs in style and comfort. Retreat to the opulent master suite, where you'll find separate His and Hers bathrooms, each designed with luxury in mind. Every detail has been carefully considered to provide the ultimate in privacy and comfort. Step outside to your private oasis, where an elegant pool awaits, surrounded by lush landscaping. The outdoor bar and kitchen create the perfect setting for alfresco dining and entertaining, offering a seamless blend of indoor and outdoor living. This home is more than just a place to live; it's a lifestyle. Experience the unparalleled amenities and world-class services that only Frenchman's Reserve can offer. New Roof has been paid for by Owners. Scheduled to be installed October 2024. Buyers could select tile type
/u.realgeeks.media/stlucieflrealestate/REMAX_Port_St_Lucie_FL.jpg)
Additional Information
- Hoa Fee
- $1,040
- Hoa Freq
- Monthly
- Gated
- Yes
- Heating
- Central, Electric
- Cooling
- Central Air, Electric
- Roof
- Barrel
- Sewer
- Public Sewer
- Water
- Public
- Exterior Features
- Balcony, Outdoor Kitchen, Outdoor Living Area
- Flooring
- Carpet, Marble, Wood
- Construction
- Block, Stucco
- Living Area
- 4,465
- Pool
- Yes
- Elementary School
- Dwight D. Eisenhower K-8
- High School
- William T. Dwyer
- Pets Allowed
- Number Limit, Pet Restrictions, Yes
Mortgage Calculator
Listing courtesy of RE/MAX Select Group. Contact:
Selling Office: Leibowitz Realty Group, LLC./PBG.