2813 SW Goldenglow Drive, Palm City, FL 34990
- $1,345,000
- 3
- BD
- 4
- BA
- 3,936
- SqFt




- Sold Price
- $1,345,000
- List Price
- $1,449,990
- Closing Date
- Oct 31, 2024
- MLS#
- R11023942
- Status
- CLOSED
- Bedrooms
- 3
- Bathrooms
- 4
- Baths Half
- 1
- Sq. Ft
- 3,936
- Subtype
- Single Family Residence
- County
- Martin
- Subdivision
- Tuscawilla (Aka Canopy Creek)
- Region
- 6100 - Palm City West/Indiantown
- Year Built
- 2024
Property Description
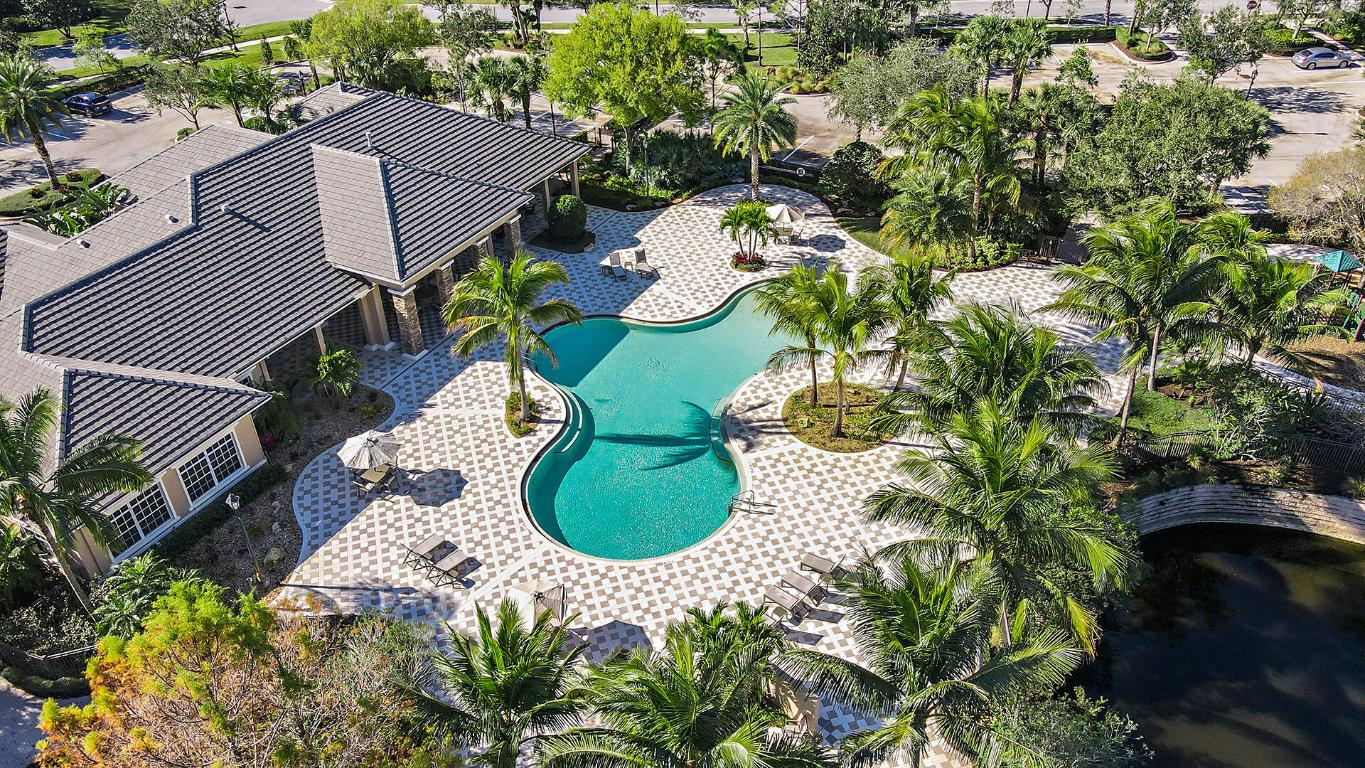
Located on an oversized half-acre homesite backing to a natural preserve this home features 3 Bedrooms, 3 Full Bath, a Cabana Bath, and 1 Half Bath, with a spacious 3-Car Garage. The gourmet kitchen boasts Quartz Independence Calacatta countertops with a 3'' edge island, full-height quartz backsplash, and Salem MDF painted cabinets. The Owner's Suite includes separate his and hers walk-in closets for added convenience. Upgrades include a wet bar in the Club Room and a free-standing soaking tub in the Owner's Bath. Energy-efficient features include spray foam attic insulation and a tankless gas water heater. Enjoy outdoor living with a summer kitchen and pre-installed connections for a future pool heater. Enjoy north lanai exposure for optimal outdoor living. Canopy Creek features new homes and amenities built around you. Beyond the gated entry, Canopy Creek is filled with acres upon acres of lakes, preserves, and wildlife. The Creek Club is the social centerpiece of the community. It features a state-of-the-art Fitness Center, Card Room, Playroom, Tot-Lot, resort-style Pool and Spa, plus a Gathering Room and Kitchen for events and parties. The Club campus also includes Basketball and Tennis Courts for a friendly game with neighbors. With a range of Move-In Ready floorplan designs spanning 3- up to 6-Bedrooms , Canopy Creek is a new home community with options built around you.
/u.realgeeks.media/stlucieflrealestate/REMAX_Port_St_Lucie_FL.jpg)
Additional Information
- Hoa Fee
- $522
- Hoa Freq
- Monthly
- Gated
- Yes
- Heating
- Central
- Cooling
- Central Air
- Sewer
- Public Sewer
- Water
- Public
- Exterior Features
- Outdoor Kitchen, Outdoor Living Area
- Flooring
- Laminate
- Construction
- Block
- Living Area
- 3,936
- Pets Allowed
- Yes
Mortgage Calculator
Listing courtesy of KSH Realty LLC. Contact:
Selling Office: Keller Williams Realty of VB.