4618 Woodland Way, Westlake, FL 33470
- $775,000
- 4
- BD
- 3
- BA
- 2,165
- SqFt







- Sold Price
- $775,000
- List Price
- $775,000
- Closing Date
- Feb 21, 2025
- MLS#
- R11040595
- Status
- CLOSED
- Bedrooms
- 4
- Bathrooms
- 3
- Sq. Ft
- 2,165
- Subtype
- Single Family Residence
- County
- Palm Beach
- Subdivision
- Groves Of Westlake
- Region
- 5560
- Year Built
- 2021
Property Description
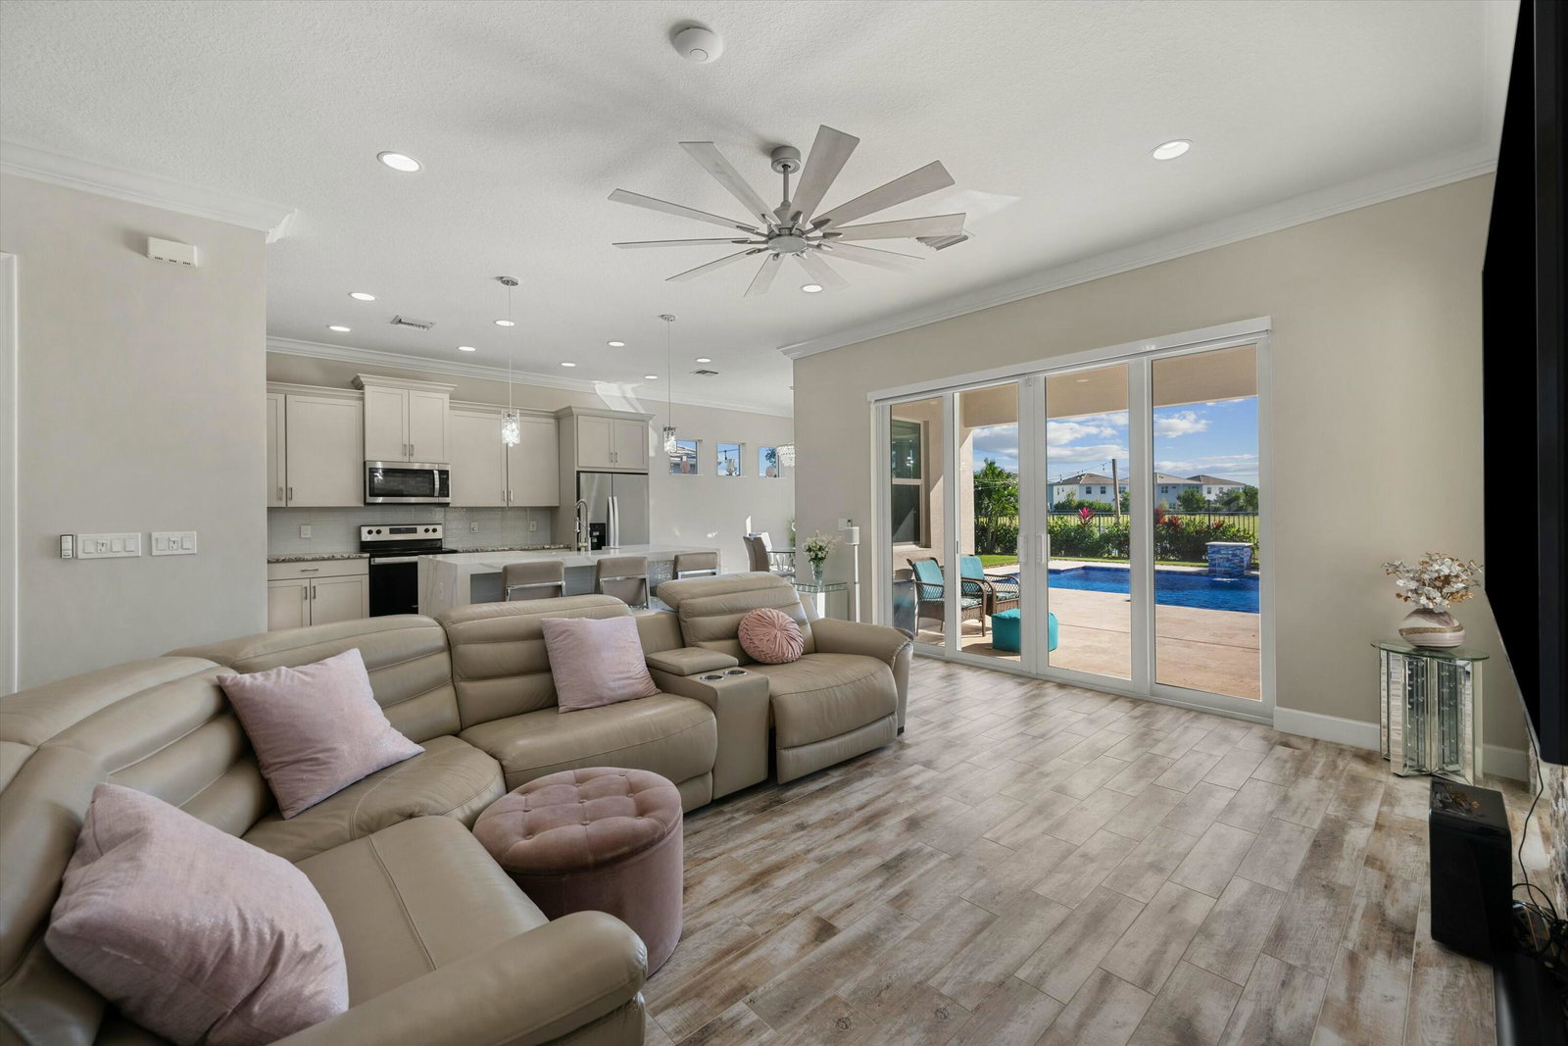
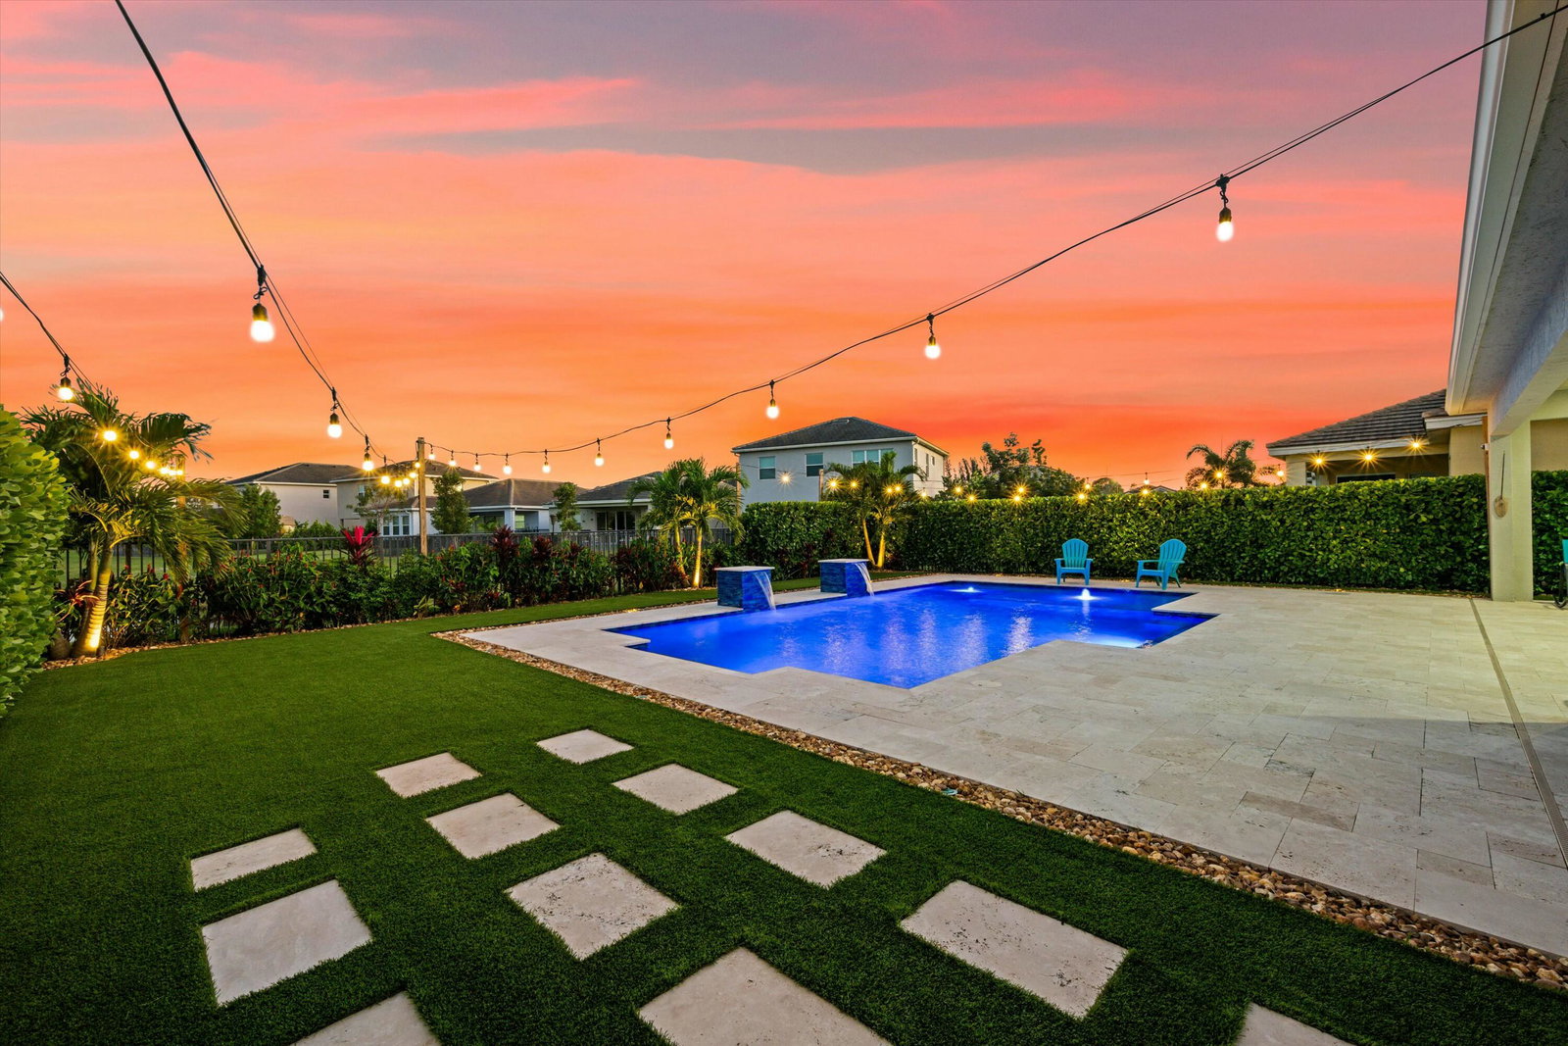
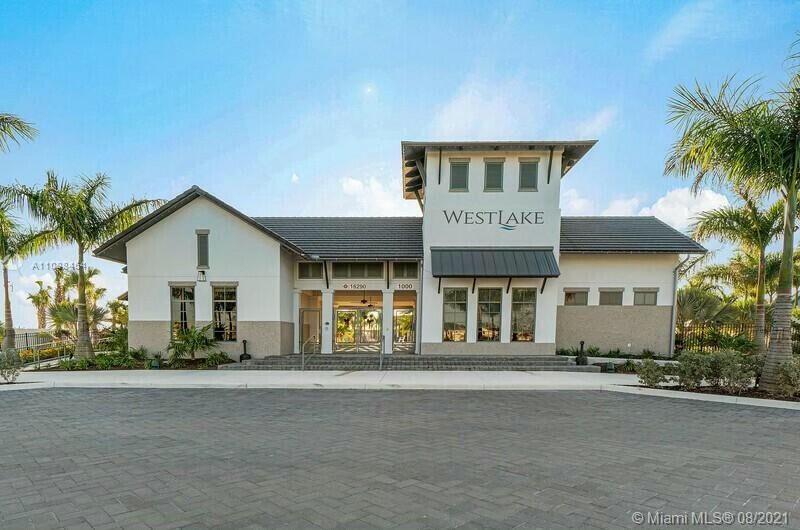
Welcome to this breathtaking 4-bedroom, 3-bathroom, 2-story home in the highly desirable Groves of Westlake. Offering a spacious, thoughtfully designed floor plan, this home seamlessly blends luxurious living with functional spaces, showcasing a wealth of high-end finishes and upgrades both inside and out. Upon entering, you're immediately greeted by the warm elegance of wood-look tile flooring that flows throughout the main living areas. The open-concept downstairs includes a bright and airy den, ideal for a home office or additional living area. A full bedroom and bathroom with a walk-in closet are also located on the first floor, providing flexibility for guests or multigenerational living. The upgraded bathroom boasts custom cabinetry, sleek square sinks, and a luxurious tub, creating a spa-like retreat. The heart of the home is the chef-inspired kitchen, featuring a stunning quartz waterfall island, custom cabinetry, a farmhouse sink with an upgraded faucet, and a stylish backsplash. This gourmet kitchen is a true showstopper, perfect for entertaining or enjoying quiet family meals. The space is further enhanced by crown molding, high-hat lighting, and elegant fixtures, contributing to the inviting and sophisticated atmosphere. The expansive living room is anchored by a huge, beautiful accent rock wall that serves as a striking focal point, while the staircase, also adorned with stunning rock accents, creates a dramatic and elegant entrance to the upper level. Whether you're hosting guests or enjoying quiet moments at home, this impressive design element sets the tone for the entire home. Upstairs, the expansive master suite serves as a true retreat, complete with a tray ceiling, custom woodwork, and a show-stopping accent wall featuring detailed wood accents. The master bathroom is equally impressive, with glass tile, a rain showerhead, pebble flooring, and custom mirrors with built-in lighting. The large walk-in closet provides ample storage space, and the bathroom's floor-to-ceiling tiling creates a polished, high-end feel. In addition to the master suite, there are two additional spacious bedrooms upstairs, each featuring vinyl flooring and beautiful chandeliers. The upstairs bathroom offers dual sinks, a tub, and upgraded cabinetry, making it perfect for family or guests. A convenient laundry room with a washer and dryer completes the second floor. The exterior of this home is just as stunning as the interior. Step outside to your private backyard oasis, where a saltwater pool with fountains, a sunshield, and striking pool lighting create an ideal space for relaxation and entertaining. The backyard also features a mini-golf course and a covered patio area, perfect for enjoying the Florida sunshine. Both the backyard and side yard are outfitted with lush artificial turf, ensuring a low-maintenance, vibrant green space year-round. A side walkway leads you to the backyard, offering easy access and privacy. Additional features include impact windows and doors for added security and peace of mind, as well as a whole-house water filtration system, providing clean, purified water throughout the home. As part of the Groves of Westlake, residents have access to world-class resort-style amenities, including a lagoon-style pool with a 3-story slide, a splash pad, cabanas, lawn space for gatherings, an outdoor concert pavilion, basketball courts, and an adult pool. The community also offers a playground, dog park, BMX pump park, and numerous other amenities that cater to every lifestyle. This home is truly a one-of-a-kind gem, with impeccable design, modern amenities, and a fantastic location. Don't miss your chance to make this extraordinary property your new home. Schedule a tour today!
/u.realgeeks.media/stlucieflrealestate/REMAX_Port_St_Lucie_FL.jpg)
Additional Information
- Hoa Fee
- $112
- Hoa Freq
- Monthly
- Gated
- Yes
- Heating
- Central
- Cooling
- Central Air
- Roof
- Concrete, Tile
- Sewer
- Public Sewer
- Water
- Public
- Exterior Features
- Lighting, Outdoor Living Area
- Flooring
- Ceramic Tile, Vinyl
- Construction
- Block
- Living Area
- 2,165
- Pool
- Yes
- Elementary School
- Golden Grove
- Middle School
- Osceola Creek
- High School
- Seminole Ridge
- Pets Allowed
- Yes
Mortgage Calculator
Listing courtesy of Exit Realty Premier Elite. Contact:
Selling Office: Realty ONE Group Innovation.