820 SW Tamarrow Place, Stuart, FL 34997
- $355,000
- 2
- BD
- 2
- BA
- 1,528
- SqFt




- Sold Price
- $355,000
- List Price
- $369,000
- Closing Date
- Apr 29, 2025
- MLS#
- R11064492
- Status
- CLOSED
- Bedrooms
- 2
- Bathrooms
- 2
- Sq. Ft
- 1,528
- Subtype
- Villa
- County
- Martin
- Subdivision
- Florida Club
- Region
- 6120 - Stuart - Southwest
- Year Built
- 1999
Property Description
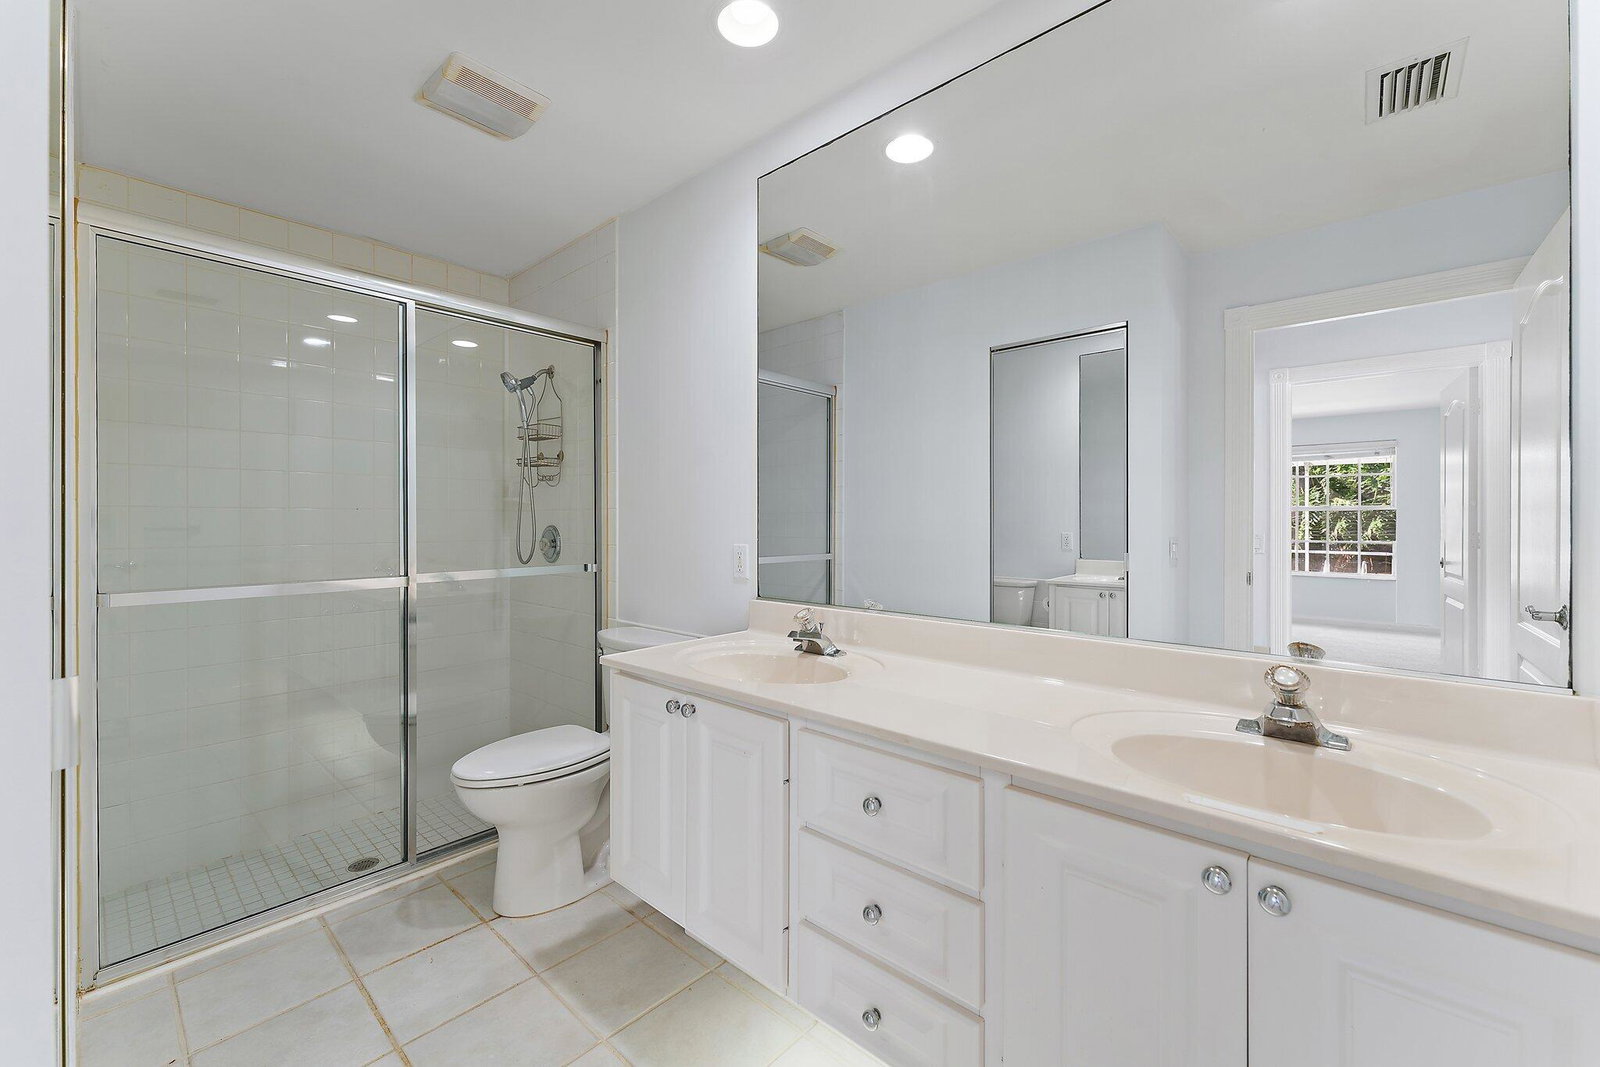
Nestled within the gates of the serene and highly desirable Florida Club golf course community, this charming single-story 2 bed, 2 bath DiVosta ''Villa Capri'' pool home offers the perfect blend of comfort, convenience, and quintessential Florida living. Enjoy peaceful preserve views and stunning sunrises from the extended screened lanai, take a dip in your private pool, and make this spacious split floor plan with new carpet your own. Enjoy resort-style amenities, including a heated pool, tennis and pickleball courts, and an 18-hole golf course with clubhouse. PRIME LOCATION, just minutes from beaches and downtown Stuart's vibrant dining and shopping scene. All in close proximity to Stuart & Jupiter's beautiful beaches, world-renowned golf courses, casual and luxury dining, community parks, preserves, and more, just 30 minutes to PBI airport! Lawn care, cable TV, and high-speed internet are all included in the low $327/month HOA. This home is ready to make it your own!
/u.realgeeks.media/stlucieflrealestate/REMAX_Port_St_Lucie_FL.jpg)
Additional Information
- Hoa Fee
- $324
- Hoa Freq
- Monthly
- Gated
- Yes
- Heating
- Central
- Cooling
- Central Air, Ceiling Fan(s)
- Roof
- Barrel
- Sewer
- Public Sewer
- Water
- Public
- Exterior Features
- Outdoor Living Area
- Flooring
- Carpet, Ceramic Tile
- Construction
- Block
- Living Area
- 1,528
- Pool
- Yes
- Elementary School
- Crystal Lake (Martin)
- Middle School
- Dr. David L. Anderson
- High School
- South Fork
- Pets Allowed
- Yes
Mortgage Calculator
Listing courtesy of Compass Florida LLC. Contact:
Selling Office: Illustrated Properties LLC.