2997 SW Porpoise Circle, Stuart, FL 34997
- $490,000
- 3
- BD
- 2
- BA
- 2,189
- SqFt




- Sold Price
- $490,000
- List Price
- $509,000
- Closing Date
- Jan 09, 2026
- MLS#
- R11072827
- Status
- CLOSED
- Bedrooms
- 3
- Bathrooms
- 2
- Sq. Ft
- 2,189
- Subtype
- Single Family Residence
- County
- Martin
- Subdivision
- River Marina
- Region
- 6120 - Stuart - Southwest
- Year Built
- 2006
Property Description
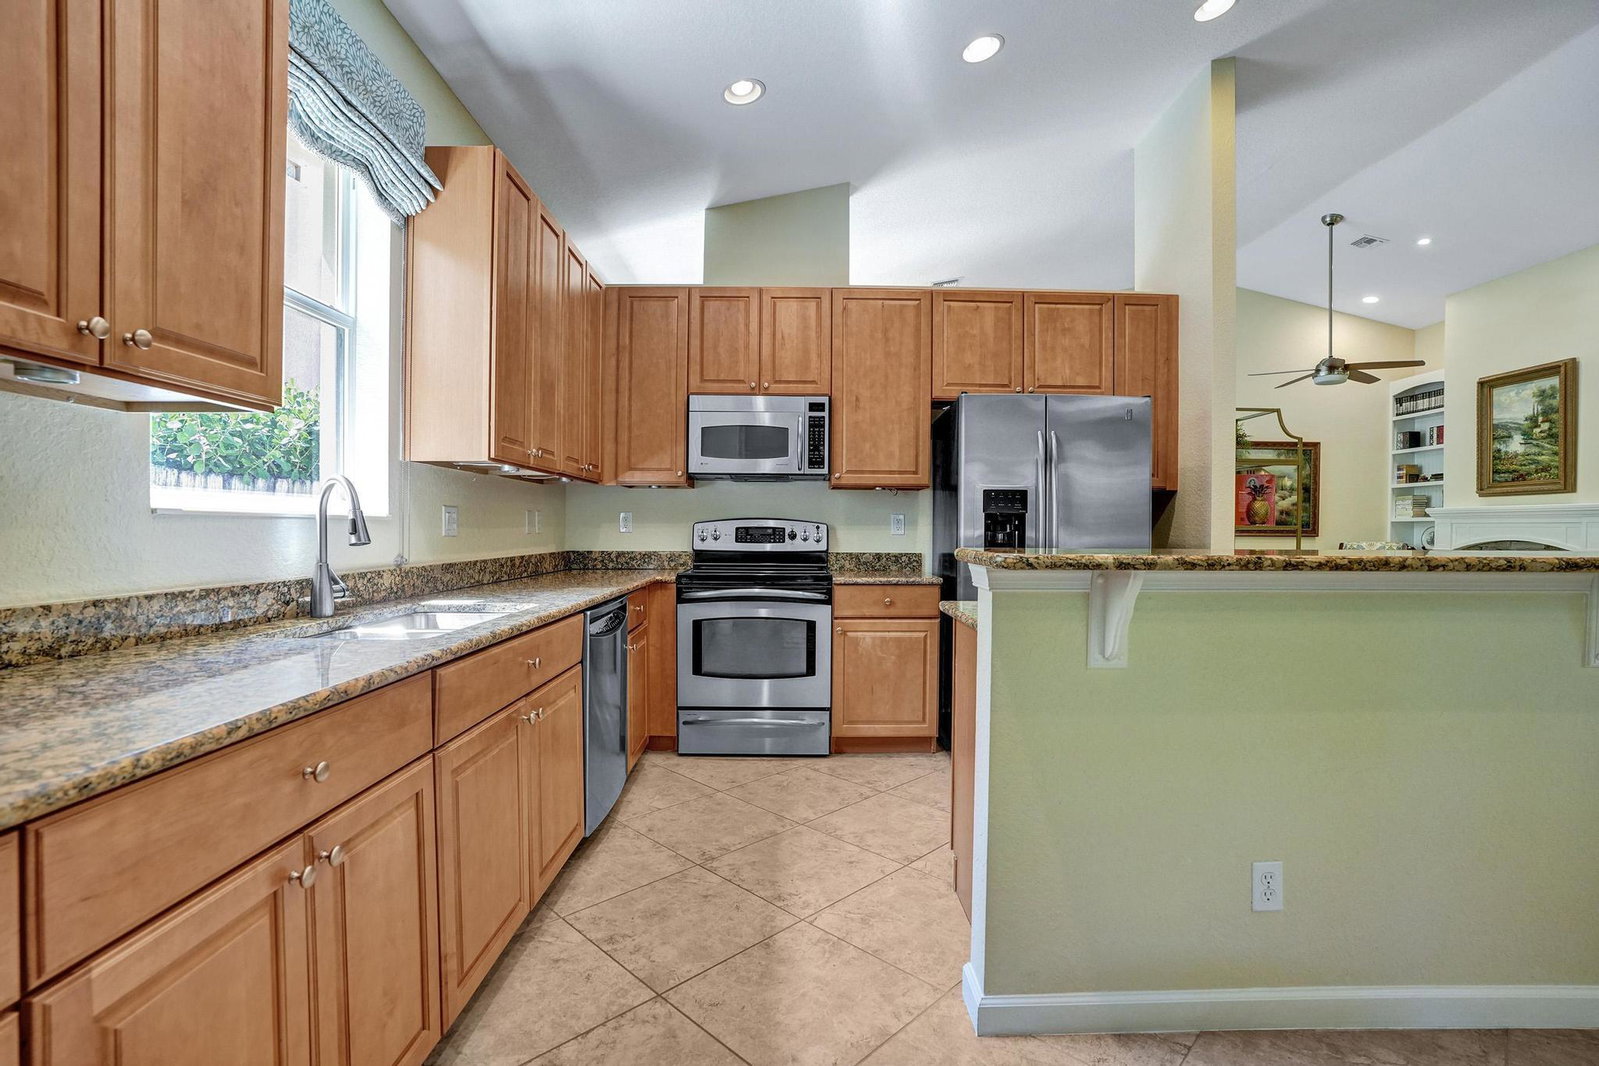
PRICE IMPROVEMENT NOW INCLUDES NEW TILE ROOF JUST COMPLTED, This beautifully maintained 3-bedroom, 2-bath CBS home offers 2,189 sq. ft. of living space with a split floor plan. Enjoy a spacious eat-in kitchen featuring granite countertops, stainless steel appliances, and ample cabinetry. The home boasts a formal dining room, living room, and family room, all with elegant 20-inch diagonal ceramic tile flooring .Soaring cathedral ceilings with a knockdown finish, crown molding, and custom blinds add a touch of sophistication. The primary suite includes a large walk-in closet and a luxurious en-suite bath with a separate shower and soaking tub. Step outside to a huge screened-in porch overlooking a fenced backyard with a sprinkler system on a well. Enjoy low HOA fees of just $143. month, which includes a secure gated entry, access to the clubhouse, community pool, fitness center, social room, playground, and basketball court. Boaters will love the private boat ramp with access to the St. Lucie river. Don't miss this opportunity to own a home in the sought-after River Marina community! Schedule your showing today!
/u.realgeeks.media/stlucieflrealestate/REMAX_Port_St_Lucie_FL.jpg)
Additional Information
- Hoa Fee
- $143
- Hoa Freq
- Monthly
- Gated
- Yes
- Heating
- Central
- Cooling
- Central Air
- Roof
- Spanish Tile
- Sewer
- Public Sewer
- Water
- Public
- Exterior Features
- Outdoor Living Area
- Flooring
- Carpet, Ceramic Tile
- Construction
- Block, Concrete
- Living Area
- 2,189
- Elementary School
- Crystal Lake (Martin)
- Middle School
- Dr. David L. Anderson
- High School
- South Fork
- Pets Allowed
- Number Limit, Yes
Mortgage Calculator
Listing courtesy of Illustrated Properties LLC (Jupiter). Contact: 561-310-1227
Selling Office: Keller Williams Realty Consultants. All listings featuring the BMLS logo are provided by Beaches MLS Inc. Copyright 2026 Beaches MLS. This information is not verified for authenticity or accuracy and is not guaranteed. © 2026 Beaches Multiple Listing Service, Inc. All rights reserved.
Agent: Thomas I Blythe | Email: tomblythe118@gmail.com