5744 SE Glen Eagle Way, Stuart, FL 34997
- $1,000,000
- 3
- BD
- 3
- BA
- 2,999
- SqFt






- Sold Price
- $1,000,000
- List Price
- $1,150,000
- Closing Date
- Aug 28, 2025
- MLS#
- R11084865
- Status
- CLOSED
- Bedrooms
- 3
- Bathrooms
- 3
- Baths Half
- 1
- Sq. Ft
- 2,999
- Subtype
- Single Family Residence
- County
- Martin
- Subdivision
- Mariner Sands Country Club
- Region
- 6140 - Hobe Sound/Stuart - South of Cove Rd
- Year Built
- 1983
Property Description
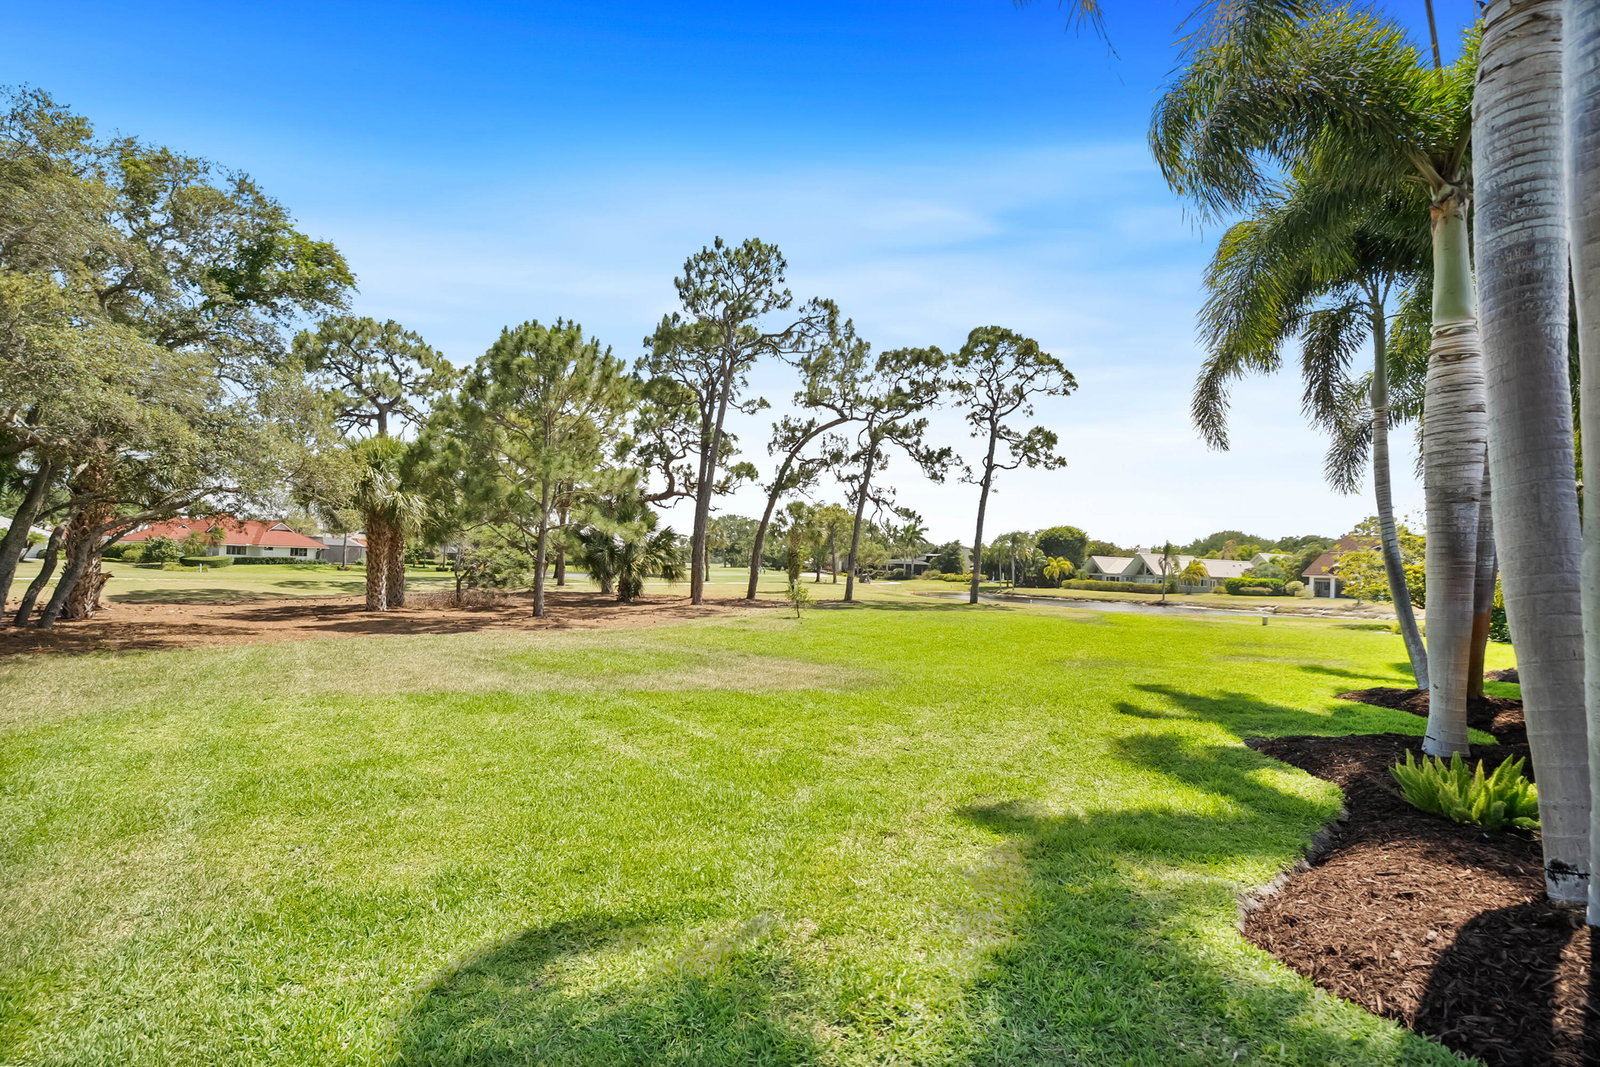
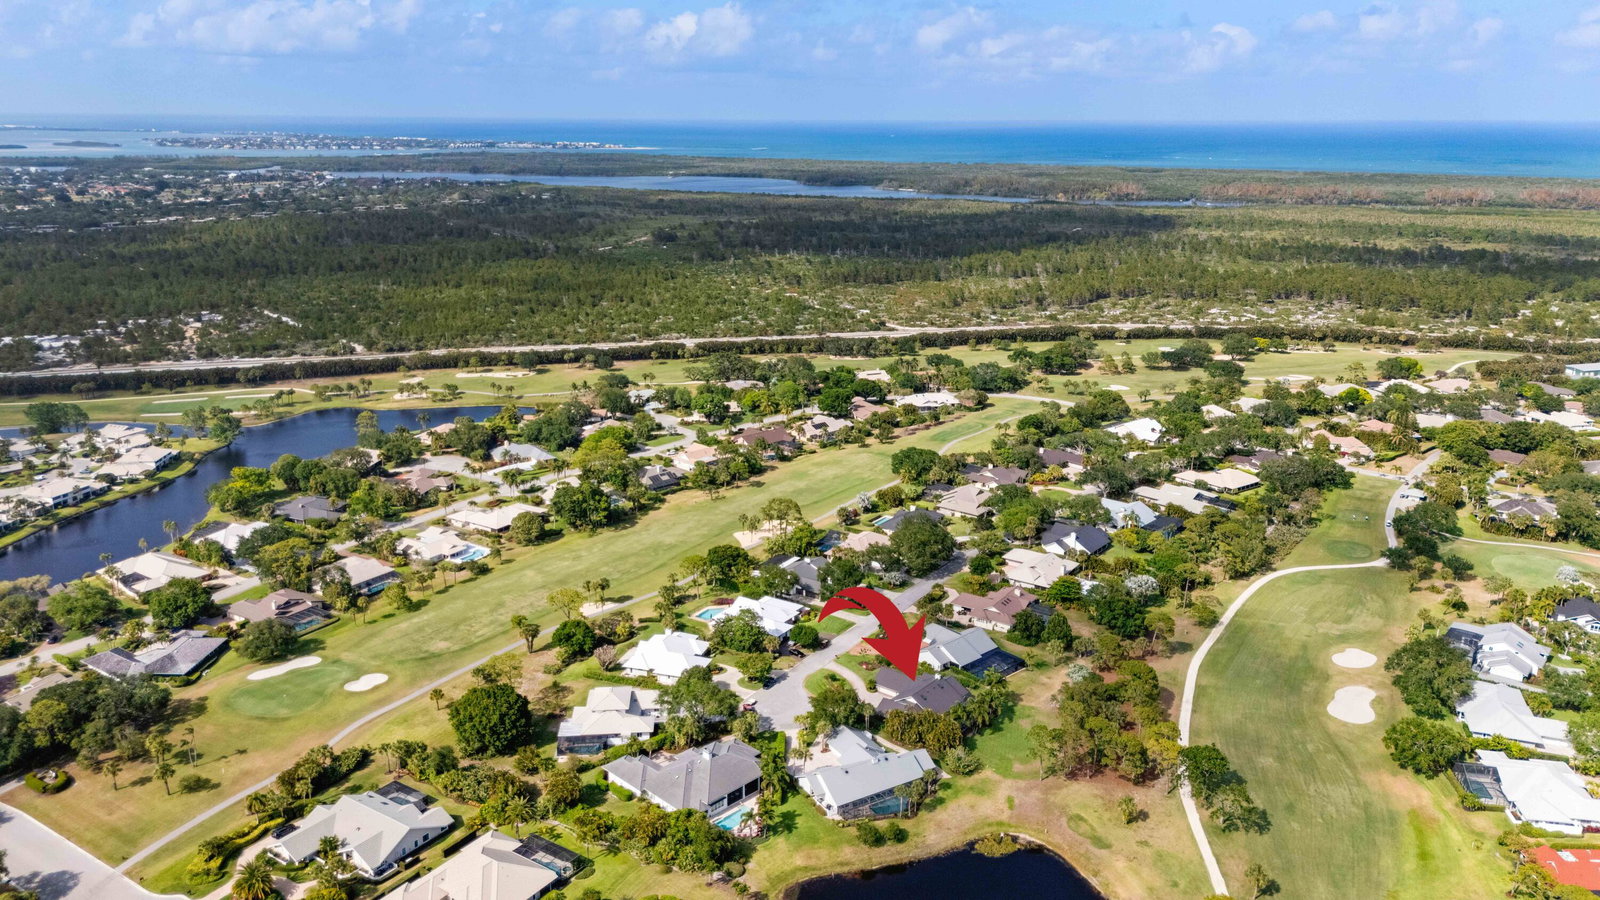
Step into luxury with this beautifully renovated 3-bedroom, 2.5-bathroom home, where every detail has been thoughtfully curated. Stunning hardwood and tile floors flow throughout the open-concept layout, complemented by soaring ceilings and an abundance of natural light. The show-stopping white and gold kitchen features an oversized island, ZLINE gas stove, matching refrigerator, dishwasher and sleek finishes perfect for both cooking and entertaining. The split floorplan ensures guests have privacy, with all bedrooms being generously sized. The primary bedroom is particularly special, offering a large, luxurious bathroom and two walk-in closets for ultimate convenience. The living areas also feature beautiful light fixtures that enhance the home's elegance and ambiance. Ample storage throughout including a beautifully designed laundry room, ensures everything has its place. The spacious 2.5-car garage provides plenty of room for extra storage or a golf cart. Enjoy serene golf course views of hole 17 on the Gold Course from your private poolan ideal space to relax or host guests. Move-in ready and impeccably styled, this home offers elegance, comfort, and functionality all in one. A property like this is a rare find - schedule your showing before it's gone! Mariner Sands Country Club offers 2 championship golf courses, tennis, pickleball, croquet, a world-class fitness center, resort-style pool, restaurant, and a new $35 million clubhouse that is currently being built.
/u.realgeeks.media/stlucieflrealestate/REMAX_Port_St_Lucie_FL.jpg)
Additional Information
- Hoa Fee
- $1,385
- Hoa Freq
- Monthly
- Gated
- Yes
- Heating
- Central, Electric
- Cooling
- Central Air, Electric
- Roof
- Metal
- Sewer
- Public Sewer
- Water
- Public
- Exterior Features
- Outdoor Living Area
- Flooring
- Wood
- Construction
- Frame
- Living Area
- 2,999
- Pool
- Yes
- Pets Allowed
- Breed Restrictions, Number Limit, Pet Restrictions, Yes
Mortgage Calculator
Listing courtesy of Nicklaus Vance. Contact:
Selling Office: Nicklaus Vance.