1104 SE Strathmore Drive, Port St. Lucie, FL 34952
- $515,000
- 3
- BD
- 2
- BA
- 2,127
- SqFt




- Sold Price
- $515,000
- List Price
- $529,000
- Closing Date
- Oct 03, 2025
- MLS#
- R11102246
- Status
- CLOSED
- Bedrooms
- 3
- Bathrooms
- 2
- Sq. Ft
- 2,127
- Subtype
- Single Family Residence
- County
- St. Lucie
- Subdivision
- River Vista Subdivision Replat
- Region
- 7180
- Year Built
- 1998
Property Description
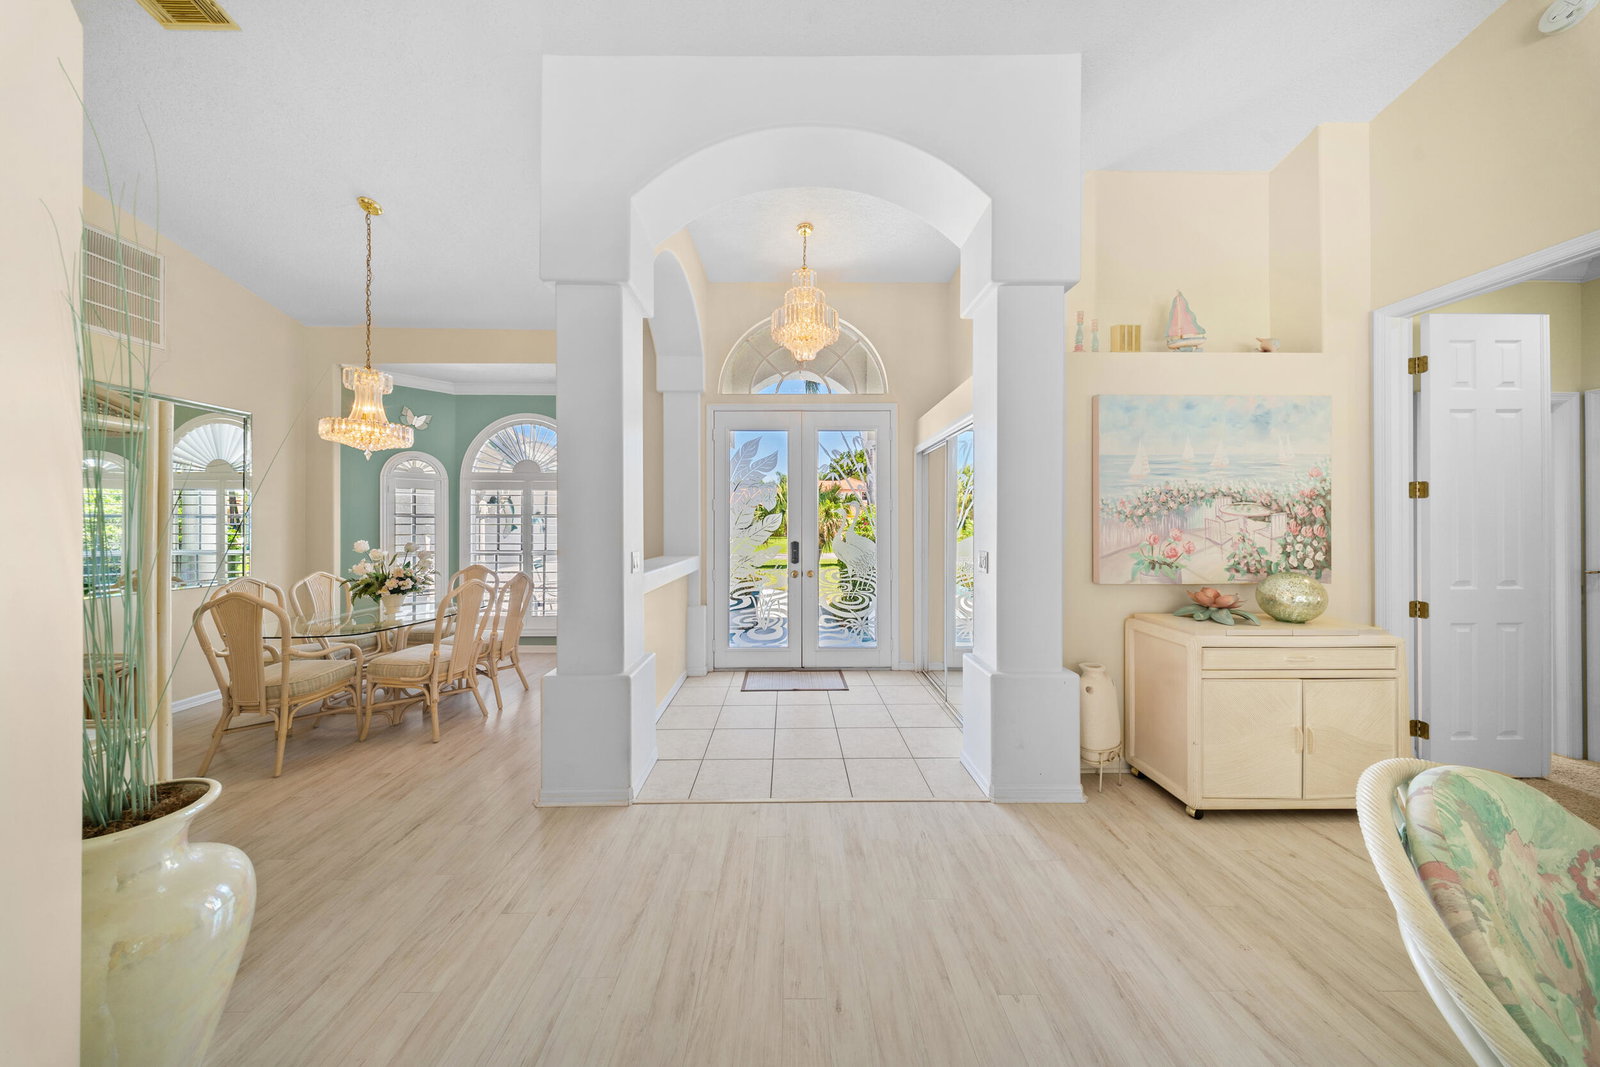
Welcome to 1104 SE Strathmore Drive, nestled in the quiet and charming River Vista community of Port Saint Lucie. This 3-bedroom, 2-bath pool home is not just a residence—it's an opportunity. Currently operating as a successful Airbnb, the property offers immediate income potential or a move-in-ready retreat for a primary or seasonal home. Step inside through the grand double front doors and you'll find a spacious split floor plan filled with natural light. Large sliders open up to the screened-in pool area, creating a seamless indoor-outdoor flow perfect for entertaining or relaxing. A cabana bath door adds even more functionality for poolside living. The home offers great bones and an ideal layout, with the flexibility to enjoy as-is or personalize over time with updates to truly make it your own. Whether you're looking to continue as a short-term rental host or create your dream Florida oasis, this home delivers on both lifestyle and potential. Offered fully furnished or vacant, and located in a low-fee HOA community just minutes from beaches, shopping, and waterfront parksthis is a versatile investment in one of the Treasure Coast's most desirable areas.
/u.realgeeks.media/stlucieflrealestate/REMAX_Port_St_Lucie_FL.jpg)
Additional Information
- Hoa Fee
- $30
- Hoa Freq
- Monthly
- Heating
- Central, Electric
- Cooling
- Central Air, Ceiling Fan(s), Electric
- Roof
- Composition, Shingle
- Sewer
- Public Sewer
- Water
- Public
- Exterior Features
- Outdoor Living Area
- Flooring
- Carpet, Wood
- Construction
- Block
- Living Area
- 2,127
- Pool
- Yes
- Pets Allowed
- No
Mortgage Calculator
Listing courtesy of Harrison Real Estate. Contact:
Selling Office: Coldwell Banker Realty.