749 SW Sea Green Street, Palm City, FL 34990
- $1,275,000
- 4
- BD
- 3
- BA
- 3,089
- SqFt




- Sold Price
- $1,275,000
- List Price
- $1,349,000
- Closing Date
- Feb 20, 2026
- MLS#
- R11102298
- Status
- CLOSED
- Bedrooms
- 4
- Bathrooms
- 3
- Sq. Ft
- 3,089
- Subtype
- Single Family Residence
- County
- Martin
- Subdivision
- Sand Trail (Aka Copperleaf)
- Region
- 6090 - Palm City
- Year Built
- 2017
Property Description
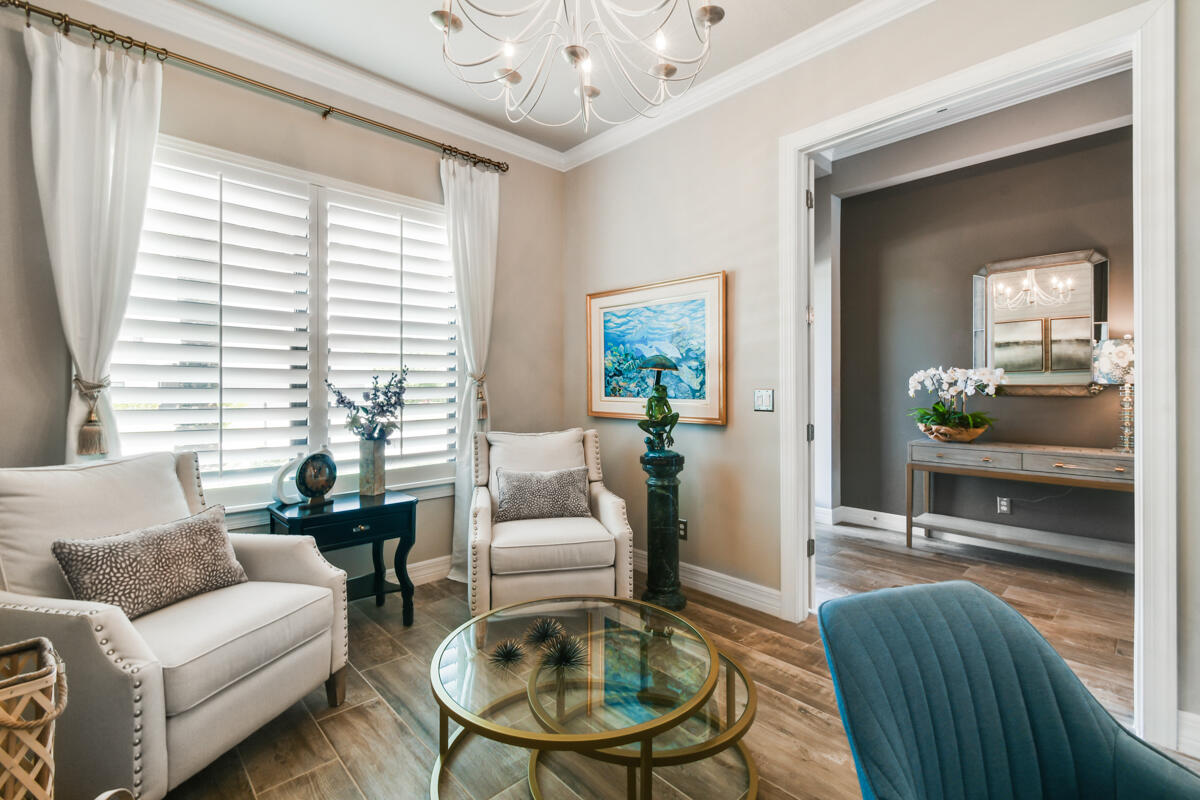
Elegance and thoughtful design come together in this exceptional residence located in the prestigious gated community of Copperleaf. Positioned on a beautifully landscaped 0.4-acre lakefront lot, this 4-bedroom, 3-bath Clubview model offers 3,089 square feet of sophisticated living space and a rare 3-car air-conditioned garage. The home's interiors are defined by timeless finishes and curated details: coffered ceilings, crown molding, wood accent walls, stone features, and plantation shutters. The expansive great room flows seamlessly into a gourmet kitchen outfitted with KitchenAid and LG appliances, custom cabinetry, a glass tile backsplash, and an oversized island ideal for gathering. Designed for elevated everyday living, the split-bedroom floor plan ensures privacy when needed, but also creates and absolutely perfect setup for indoor-outdoor entertaining. The primary suite features custom closets with built-in dressers and a fully equipped bath that will feel like a retreat. Outdoor living is elevated by a resort-style pool with sun shelf, three water features, cabana bath, and a covered patio with motorized and hurricane screensperfectly positioned to capture the southeast light and expansive lake vistas. Impact glass windows, new front and rear landscaping, and low-voltage lighting add beauty, security, and peace of mind. Located in a gated neighborhood with premier amenities and zoned for top-rated schools, this is a residence where luxury and livability meet in perfect balance.
/u.realgeeks.media/stlucieflrealestate/REMAX_Port_St_Lucie_FL.jpg)
Additional Information
- Hoa Fee
- $293
- Hoa Freq
- Monthly
- Gated
- Yes
- Heating
- Central, Electric
- Cooling
- Central Air, Ceiling Fan(s), Electric
- Roof
- Barrel
- Sewer
- Public Sewer
- Water
- Public
- Exterior Features
- Lighting, Outdoor Living Area
- Fireplace
- Yes
- Flooring
- Carpet, Ceramic Tile
- Construction
- Block
- Living Area
- 3,089
- Pool
- Yes
- Elementary School
- Citrus Grove (Martin)
- Middle School
- Hidden Oaks
- High School
- Martin County
- Pets Allowed
- Breed Restrictions, Yes
Mortgage Calculator
Listing courtesy of Serhant. Contact:
Selling Office: The Keyes Company (PBG).