9985 Timber Creek Way, Palm Beach Gardens, FL 33412
- $1,042,500
- 3
- BD
- 3
- BA
- 2,836
- SqFt




- Sold Price
- $1,042,500
- List Price
- $1,089,000
- Closing Date
- Sep 10, 2025
- MLS#
- R11108589
- Status
- CLOSED
- Bedrooms
- 3
- Bathrooms
- 3
- Sq. Ft
- 2,836
- Subtype
- Single Family Residence
- County
- Palm Beach
- Subdivision
- Avenir Site Plan 2 Pod
- Region
- 5550
- Year Built
- 2023
Property Description
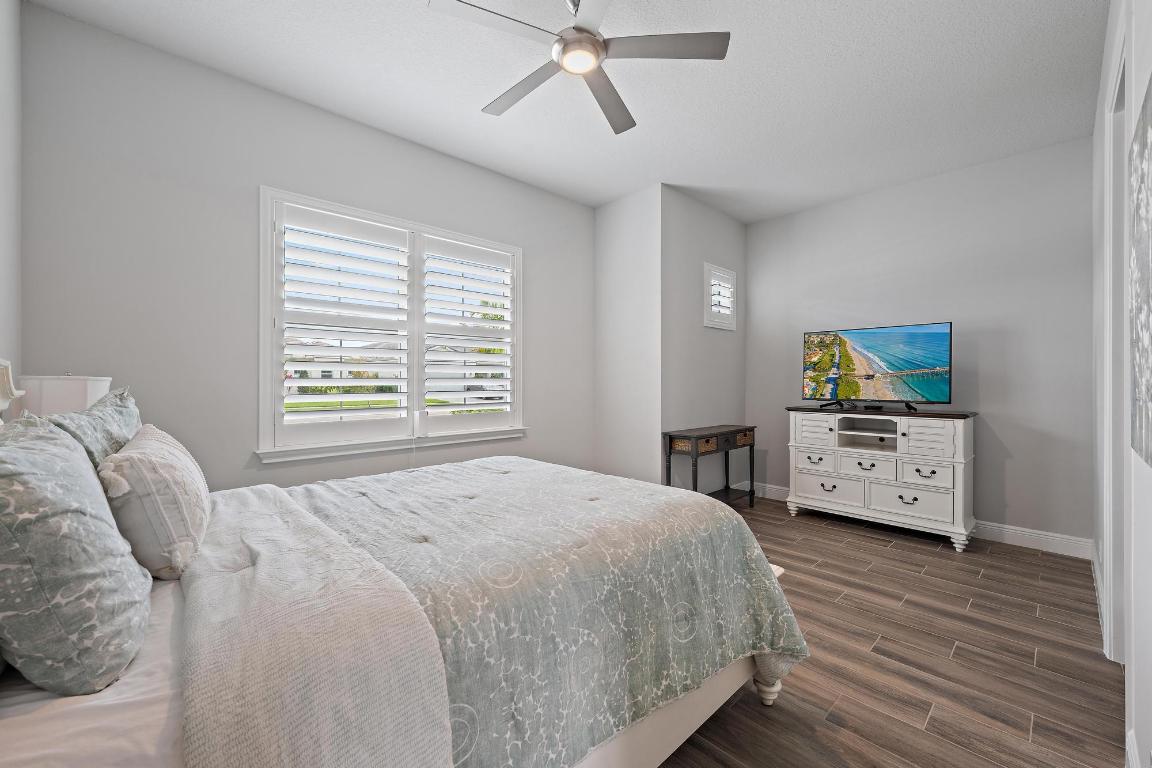
Welcome to 9985 Timber Creek Way—newly priced below what the sellers paid! This exceptional lakefront home includes over $250,000 in upgrades completed after closing, making it one of the most customized and turnkey residences in the community. Live your best life now in a home that's been upgraded far beyond the builder models, with extensive enhancements and thoughtful post-closing renovations. Located in the exclusive Regency at Avenir, a gated 55+ community, this 3-bedroom, 3-bath property is a rare opportunity to own a fully customized, move-in-ready retreat. Luxury starts at the full-length double glass entry doors and continues throughout with California Custom Closets in every bedroom, built-in lighted cabinetry, whole-home plantation shutters, designer lighting, and remote-controlled ceiling fans. Even the garage has been elevated with a polyaspartic floor, ultra-quiet Chamberlain opener with camera, and an outdoor keypad. Step outside to your private backyard oasis featuring a saltwater pool with LED lighting and full automation, an outdoor power screen for the lanai, and a fully equipped summer kitchen with a built-in grill, sink, and storage. Extensive tropical landscaping, lighting, industrial mesh fencing, and a Generac full-home generator complete this high-end, functional space. Beyond your doorstep, enjoy exclusive access to the Regency clubhouse, which offers a golf simulator, fitness center, pickleball, tennis, firepit lounge, card rooms, and an art studio, all set in a lush, tropical resort environment. This is your chance to own a truly one-of-a-kind, designer-upgraded home, now priced to sell. Schedule your private tour today!
/u.realgeeks.media/stlucieflrealestate/REMAX_Port_St_Lucie_FL.jpg)
Additional Information
- Hoa Fee
- $412
- Hoa Freq
- Monthly
- Gated
- Yes
- Heating
- Central
- Cooling
- Central Air
- Roof
- Concrete, Tile
- Sewer
- Public Sewer
- Water
- Public
- Exterior Features
- Outdoor Living Area
- Construction
- Block
- Living Area
- 2,836
- Pool
- Yes
- Pets Allowed
- Yes
Mortgage Calculator
Listing courtesy of Sotheby's Intl. Realty, Inc.. Contact:
Selling Office: RE/MAX Select Group.