8738 Marlamoor Lane, Palm Beach Gardens, FL 33412
- $1,050,000
- 5
- BD
- 4
- BA
- 3,313
- SqFt




- Sold Price
- $1,050,000
- List Price
- $1,249,000
- Closing Date
- May 15, 2026
- MLS#
- R11114880
- Status
- CLOSED
- Bedrooms
- 5
- Bathrooms
- 4
- Sq. Ft
- 3,313
- Subtype
- Single Family Residence
- County
- Palm Beach
- Subdivision
- Stonewal Estates
- Region
- 5540
- Year Built
- 1990
Property Description
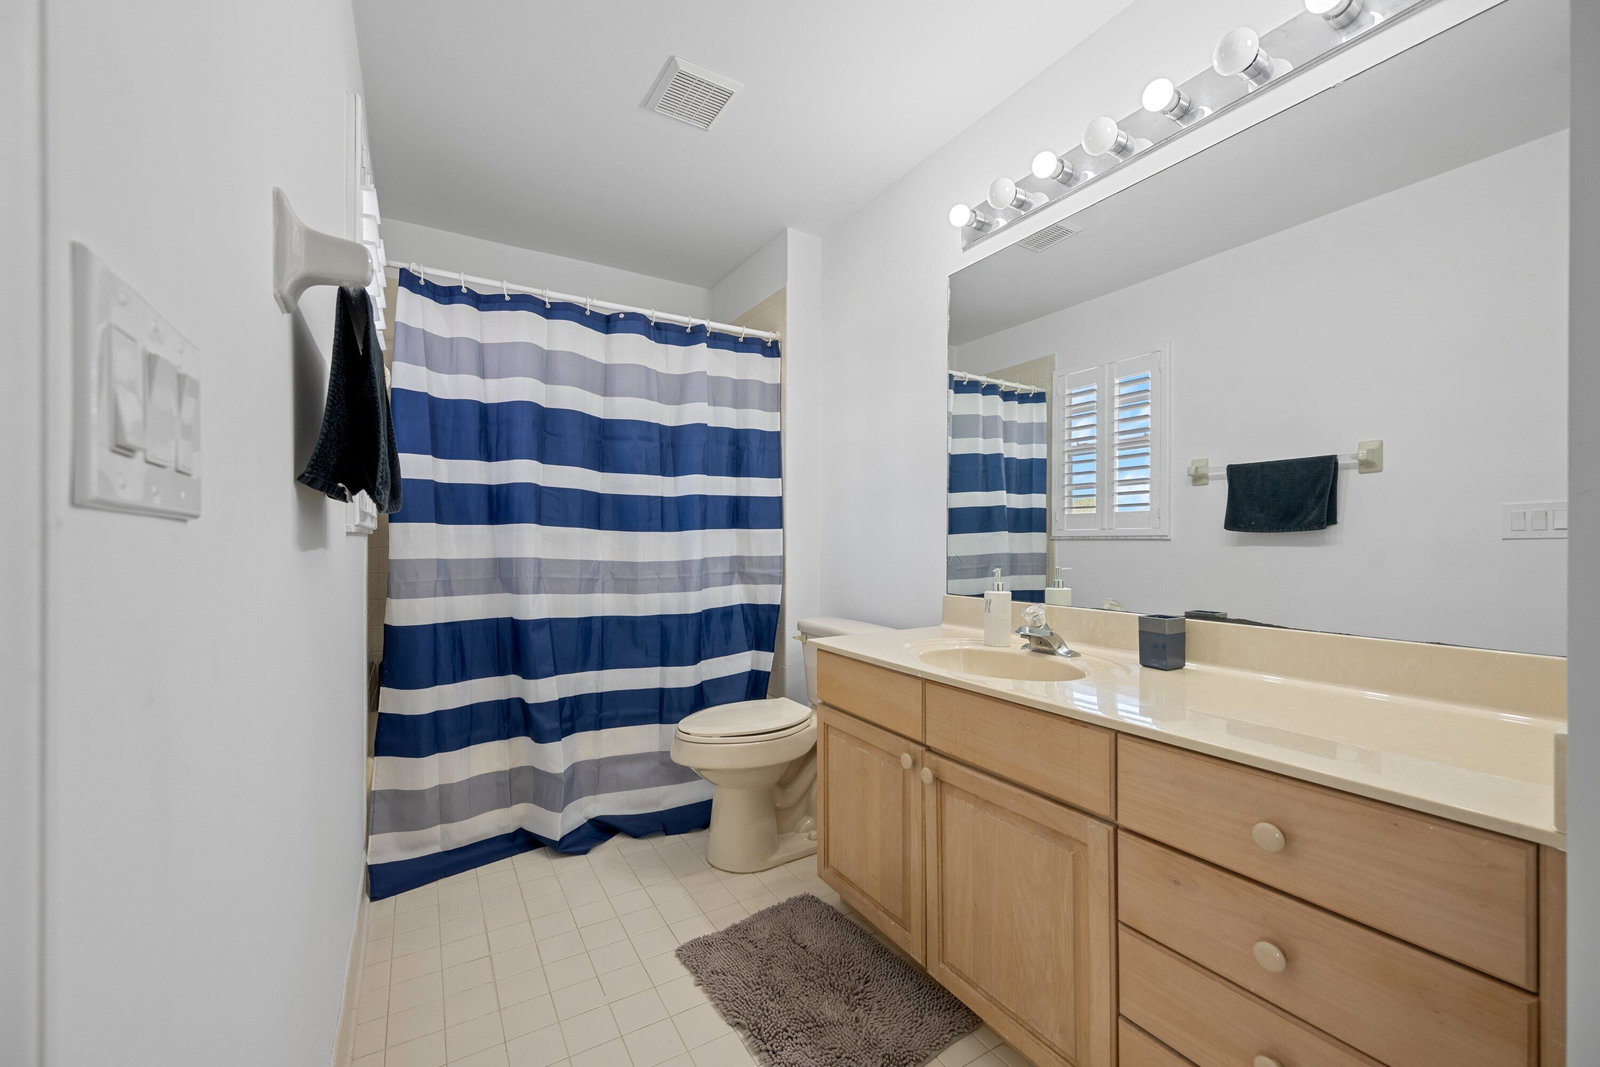
1 Acre Gated Golf Course Estate with Pool & Spa. Live the resort lifestyle in this 5-Bedroom, 4-Bathroom, 2-story estate, perfectly situated on a sprawling 1-acre lot overlooking one of PGA National's spectacular golf courses. The main level features a thoughtful layout with the primary suite and one additional bedroom, ideal for both family living and guests or home office. Porcelain tile flooring flows seamlessly throughout the downstairs, adding a touch of sophistication with plantation shutters throughout. The kitchen boasts stainless steel appliances and opens to spacious living and dining areas. Upstairs, you'll find three generously sized bedrooms. Two bedrooms connected by a convenient Jack-and-Jill bathroom. The outdoor oasis features a heated pool with spa, a covered patio with built-in barbecue, and tropical landscaping, all ideal for year-round enjoyment. Additional upgrades include a paver driveway and accordion storm shutters. Enjoy the benefits of a low HOA fee covering 24-hour security, cable, and internet. This home offers the perfect balance of luxury, comfort on a rare one acre in Palm Beach Gardens. Bay Hill Estates is undergoing an exciting transformation, featuring a NEW clubhouse, restaurant, and practice course expected to debut in late 2026. Ideally situated just minutes from the upcoming Avenir Town Center and Coconut Crossing Plaza, residents will enjoy convenient access to a variety of restaurants and shops also set to open in 2026.
/u.realgeeks.media/stlucieflrealestate/REMAX_Port_St_Lucie_FL.jpg)
Additional Information
- Hoa Fee
- $250
- Hoa Freq
- Monthly
- Gated
- Yes
- Heating
- Central, Zoned
- Cooling
- Central Air, Ceiling Fan(s), Zoned
- Roof
- Barrel
- Sewer
- Septic Tank
- Water
- Public
- Exterior Features
- Built-in Barbecue, Barbecue, Outdoor Living Area
- Fireplace
- Yes
- Construction
- Block, Stucco
- Living Area
- 3,313
- Pool
- Yes
- Elementary School
- Pierce Hammock
- Middle School
- Western Pines
- High School
- Seminole Ridge
- Pets Allowed
- No Pet Restrictions, Yes
Mortgage Calculator
Listing courtesy of Kovach & Company Realty Corp.. Contact:
Selling Office: Charles Rutenberg Realty FTL.