5150 SE Sterling Circle, Stuart, FL 34997
- $695,000
- 3
- BD
- 2
- BA
- 1,944
- SqFt




- Sold Price
- $695,000
- List Price
- $699,000
- Closing Date
- Dec 19, 2025
- MLS#
- R11129420
- Status
- CLOSED
- Bedrooms
- 3
- Bathrooms
- 2
- Sq. Ft
- 1,944
- Subtype
- Single Family Residence
- County
- Martin
- Subdivision
- Coral Lakes
- Region
- 6070 - Stuart - South of Indian St
- Year Built
- 1987
Property Description
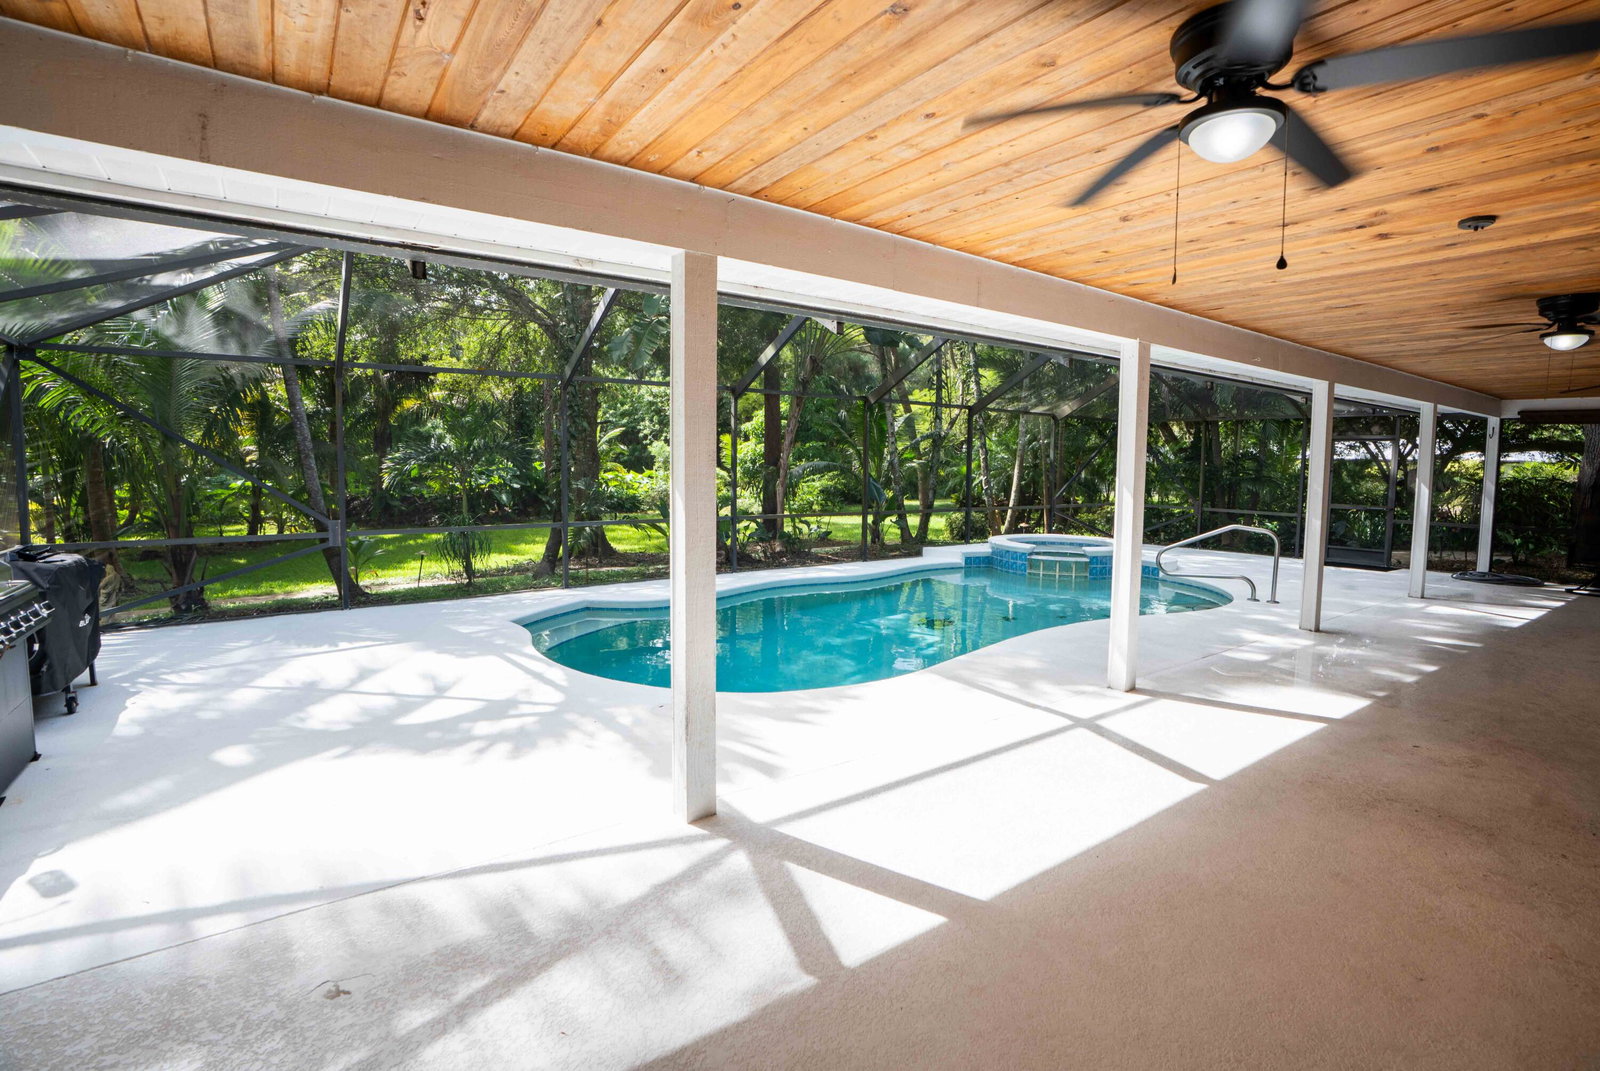
Welcome to this showstopping 3 bedroom, 2 bathroom, 2-car garage pool home in the highly desirable Coral Lakes community of Stuart. Nestled on over an acre of land, this home blends elegance, comfort, and Florida lifestyle living. From the moment you step inside, you'll be impressed by the open floor plan that draws your eye straight through the French doors to the sparkling pool and patio area. The updated interior boasts stylish finishes, warm natural light, and plenty of space to entertain. A cozy indoor fireplace adds charm, while the outdoor stone gazebo with its own working fireplace creates a perfect spot for relaxation on those cold winter nights. The expansive yard is adorned with fruit trees and plenty of room to relax or garden, giving you your own private oasis. Additional features include a spacious 2-car garage with freshly painted epoxy floor. This home has a move-in ready design that feels like home from the very first step. Coral Lakes Community offers a peaceful and established neighborhood setting just minutes from Stuart's best amenities. Enjoy easy access to beautiful beaches, top-rated schools, golf courses, and historic downtown Stuart, filled with dining, shopping, and entertainment. This home is more than just a place to live it's a lifestyle. With its blend of indoor elegance, outdoor living, and a premier Stuart location, it's truly a rare find in Coral Lakes.

Additional Information
- Hoa Fee
- $50
- Hoa Freq
- Monthly
- Gated
- Yes
- Heating
- Central
- Cooling
- Central Air, Ceiling Fan(s)
- Roof
- Composition, Shingle
- Sewer
- Septic Tank
- Water
- Well
- Exterior Features
- Lighting, Outdoor Living Area, Porch
- Fireplace
- Yes
- Flooring
- Ceramic Tile, Laminate
- Construction
- Frame
- Living Area
- 1,944
- Pool
- Yes
- Pets Allowed
- Breed Restrictions, Yes
How much is your home worth?
...get instant property value now!
Mortgage Calculator
Listing courtesy of RE/MAX Gold. Contact:
Selling Office: RE/MAX Gold. All listings featuring the BMLS logo are provided by Beaches MLS Inc. Copyright 2026 Beaches MLS. This information is not verified for authenticity or accuracy and is not guaranteed. © 2026 Beaches Multiple Listing Service, Inc. All rights reserved.
Agent: James Joyce | Email: JamesJoyce@remax.net