3514 Carriage Pointe Circle, Fort Pierce, FL 34981
- $390,000
- 3
- BD
- 2
- BA
- 1,717
- SqFt




- Sold Price
- $390,000
- List Price
- $399,000
- Closing Date
- Dec 18, 2025
- MLS#
- R11138356
- Status
- CLOSED
- Bedrooms
- 3
- Bathrooms
- 2
- Sq. Ft
- 1,717
- Subtype
- Single Family Residence
- County
- St. Lucie
- Subdivision
- Carriage Pointe Estates
- Region
- 7130
- Year Built
- 2019
Property Description
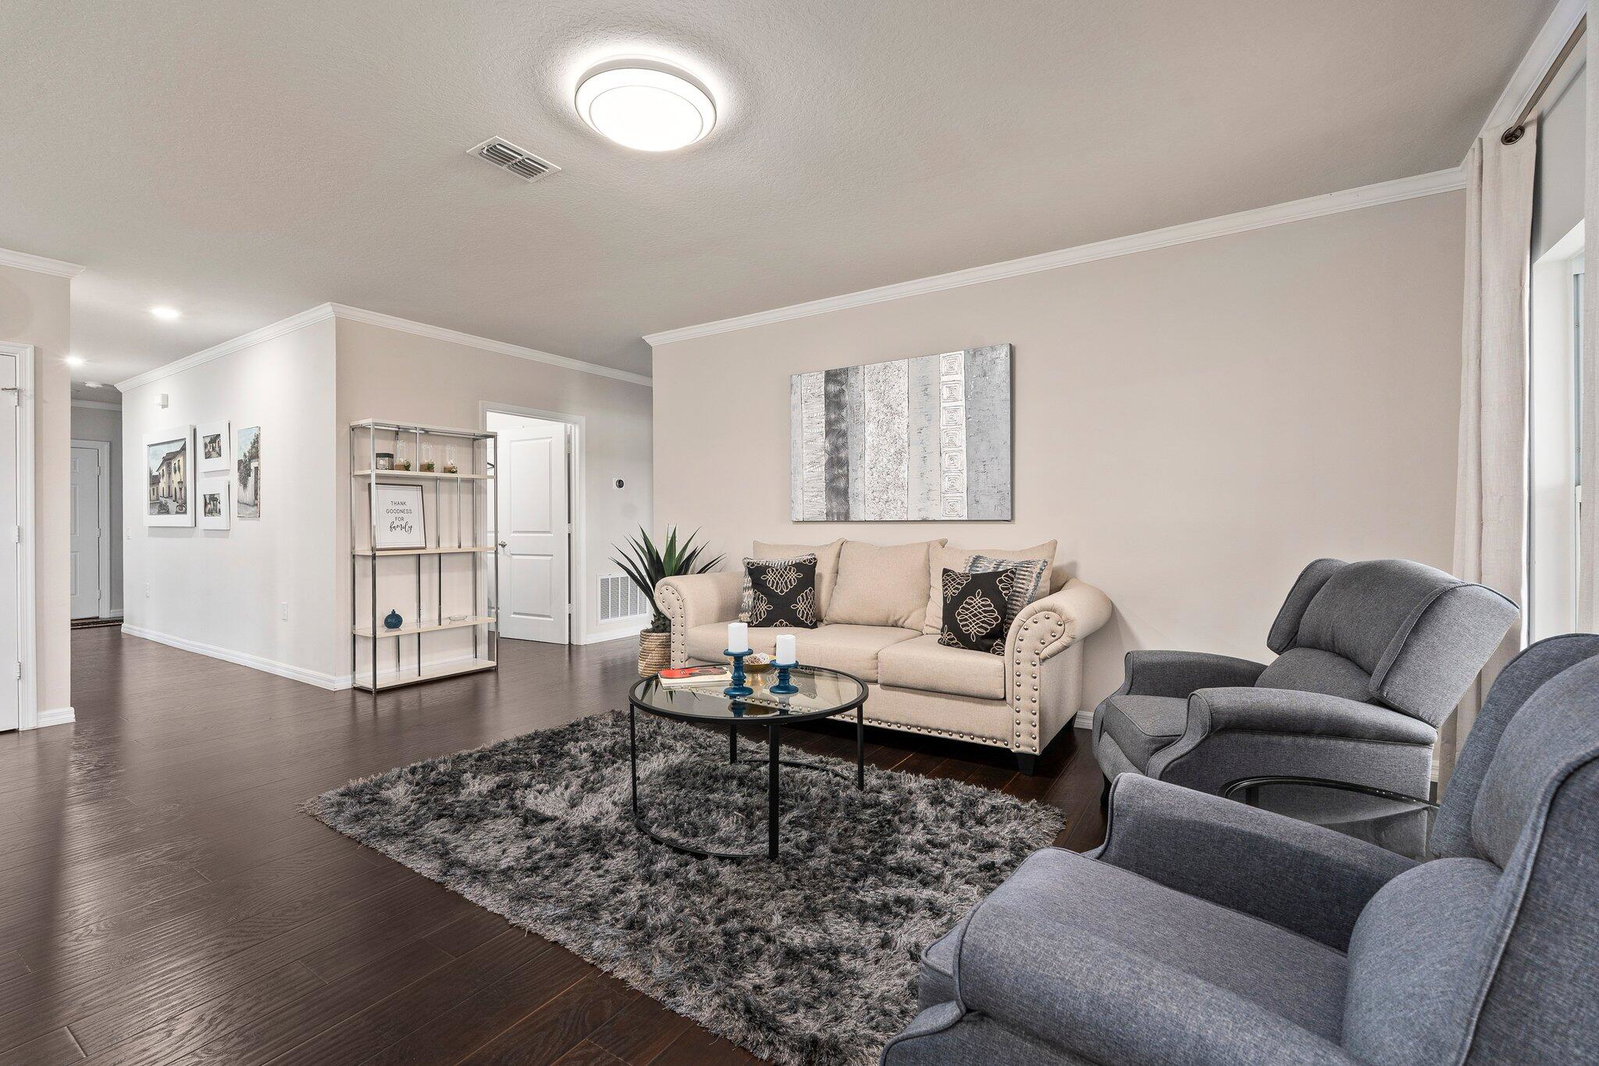
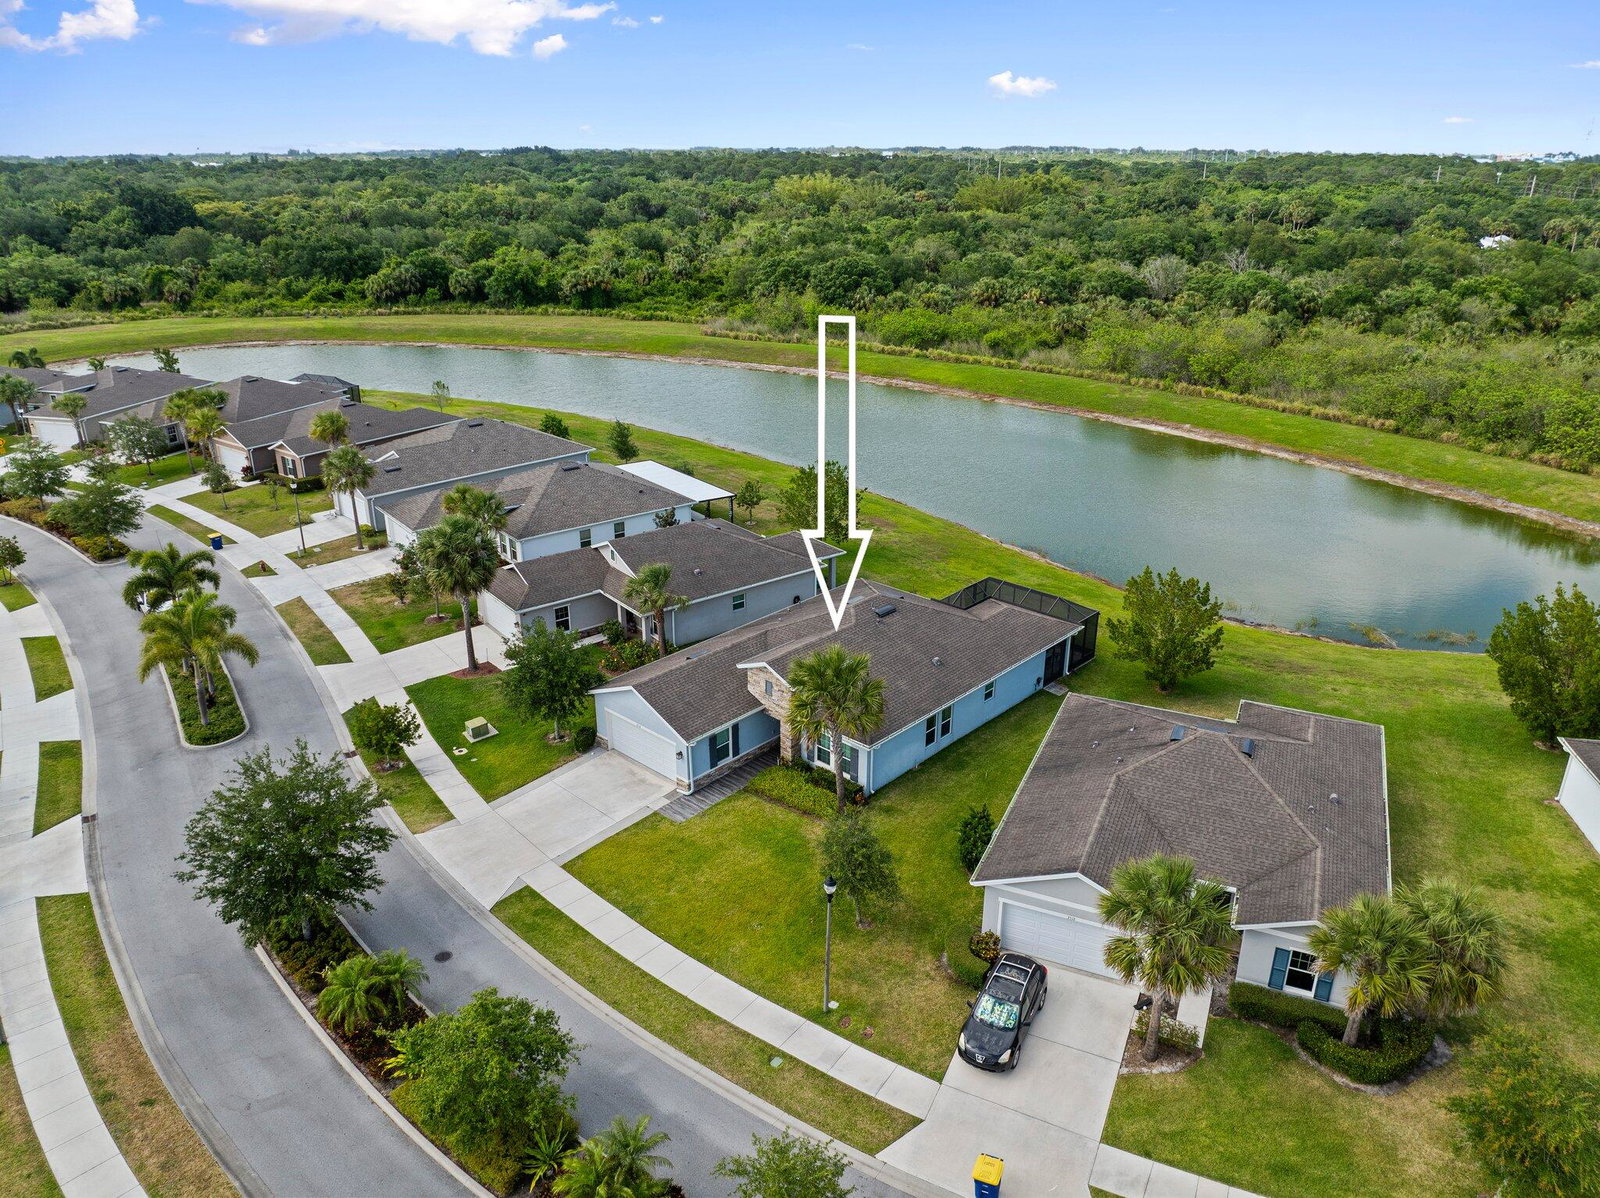
Check out this upgraded 3-bedroom, 2-bath home in the gated Carriage Pointe community. The widened driveway and custom stonework out front give it great curb appeal, and the tiled walkway leads you right to the front door. Inside, you'll find a modern kitchen with granite countertops, brand-new appliances, and easy-access roll-out drawers in the cabinets. Crown molding and updated light fixtures add a nice touch throughout, and impact windows help with safety, quiet, and lower energy bills. The community includes a playground, picnic areas and a dog park—perfect for kids and pets. With peaceful lake views and thoughtful upgrades, this home is ready for you to move in and enjoy.

Additional Information
- Hoa Fee
- $170
- Hoa Freq
- Monthly
- Gated
- Yes
- Heating
- Central, Electric
- Cooling
- Central Air, Ceiling Fan(s)
- Roof
- Composition, Shingle
- Sewer
- Public Sewer
- Water
- Public
- Exterior Features
- Outdoor Living Area
- Flooring
- Carpet, Laminate
- Construction
- Block
- Living Area
- 1,717
- Pets Allowed
- Breed Restrictions, Number Limit, Size Limit, Yes
How much is your home worth?
...get instant property value now!
Mortgage Calculator
Listing courtesy of RE/MAX Gold. Contact:
Selling Office: Lashley Realty Group LLC. All listings featuring the BMLS logo are provided by Beaches MLS Inc. Copyright 2026 Beaches MLS. This information is not verified for authenticity or accuracy and is not guaranteed. © 2026 Beaches Multiple Listing Service, Inc. All rights reserved.
Agent: Brandi Pearson PA | Email: brandi.pearson85@gmail.com