7755 Maywood Crest Drive, Palm Beach Gardens, FL 33412
- $1,375,000
- 3
- BD
- 4
- BA
- 3,397
- SqFt






- Sold Price
- $1,375,000
- List Price
- $1,400,000
- Closing Date
- Jun 15, 2026
- MLS#
- R11146216
- Status
- CLOSED
- Bedrooms
- 3
- Bathrooms
- 4
- Baths Half
- 1
- Sq. Ft
- 3,397
- Subtype
- Single Family Residence
- County
- Palm Beach
- Subdivision
- Bayhill Estates
- Region
- 5540
- Year Built
- 2014
Property Description
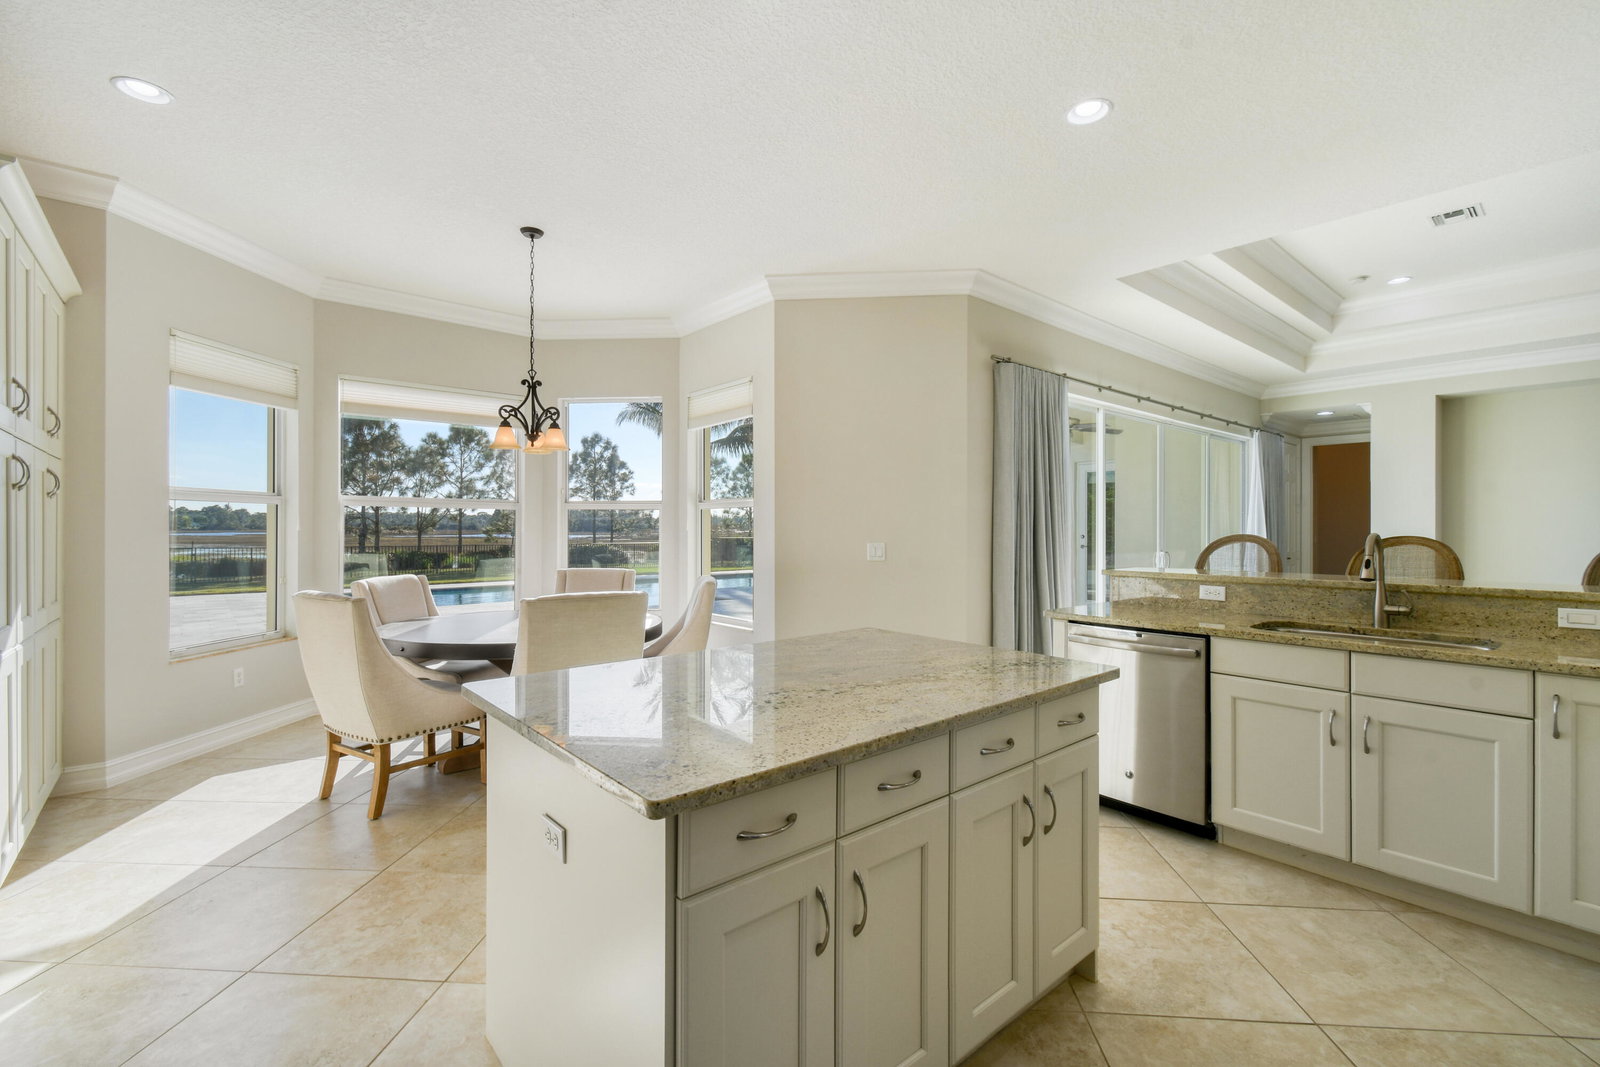
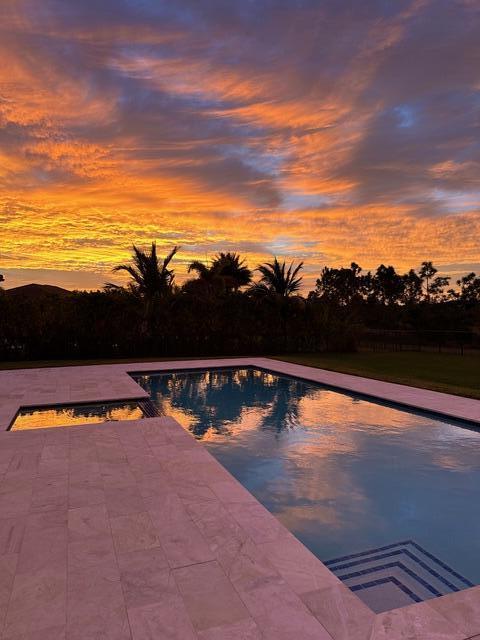
Welcome to your peaceful sanctuary, perfectly positioned to capture panoramic, serene preserve views.Situated on a ½-acre lot, this pristine Bay Hill Estates residence features an open floor plan with 3 bedrooms, each offering en-suite bathrooms and custom walk-in closets with built-in organizers. The spacious eat-in kitchen is appointed with granite countertops and stainless steel appliances, opening seamlessly to the main living areas. A formal dining room provides an elegant setting for gatherings, while the large bonus room—complete with a private entrance—offers versatility as a 4th bedroom, in-law suite, or multigenerational living space. Step outside to your custom oversized 40 ft pool and spa, only two years old, highlighted by Diana Royale marble decking and iAqualink automation for effortless control. Additional upgrades within the last five years include both A/C units, fresh interior and exterior paint, and a 3-car garage with newly installed epoxy flooring. Impact windows with luxurious Hunter Douglas top-down/bottom-up shades provide both safety and style. The home is also equipped with a monitored alarm system and security cameras, all accessible from your phone, iPad, or computer. Located in the luxury gated community of The Preserve at Bay Hill Estates, residents enjoy the option not the obligation to join the golf club. Homeowners may purchase an "Estates Only" membership at PGA National, offering access to the golf course and premier amenities while maintaining full flexibility. All measurements are approximate.
/u.realgeeks.media/stlucieflrealestate/REMAX_Port_St_Lucie_FL.jpg)
Additional Information
- Hoa Fee
- $294
- Hoa Freq
- Monthly
- Gated
- Yes
- Heating
- Central, Electric
- Cooling
- Central Air, Electric
- Roof
- Barrel, Concrete, Tile
- Sewer
- Public Sewer
- Water
- Public
- Exterior Features
- Outdoor Living Area
- Flooring
- Ceramic Tile, Laminate
- Construction
- Block
- Living Area
- 3,397
- Pool
- Yes
- Elementary School
- Pierce Hammock
- Middle School
- Western Pines
- High School
- Seminole Ridge
- Pets Allowed
- Yes
Mortgage Calculator
Listing courtesy of Illustrated Properties LLC (Jupiter). Contact: 410-703-8118
Selling Office: William Raveis Florida, LLC.