9728 Apollo Avenue Unit 5, Fort Pierce, FL 34945
- $341,495
- 4
- BD
- 3
- BA
- 1,609
- SqFt




- Sold Price
- $341,495
- List Price
- $339,995
- Closing Date
- Apr 24, 2026
- MLS#
- R11147325
- Status
- CLOSED
- Bedrooms
- 4
- Bathrooms
- 3
- Sq. Ft
- 1,609
- Subtype
- Single Family Residence
- County
- St. Lucie
- Subdivision
- Palm Breezes Phae 3a
- Region
- 7300
- Year Built
- 2025
Property Description
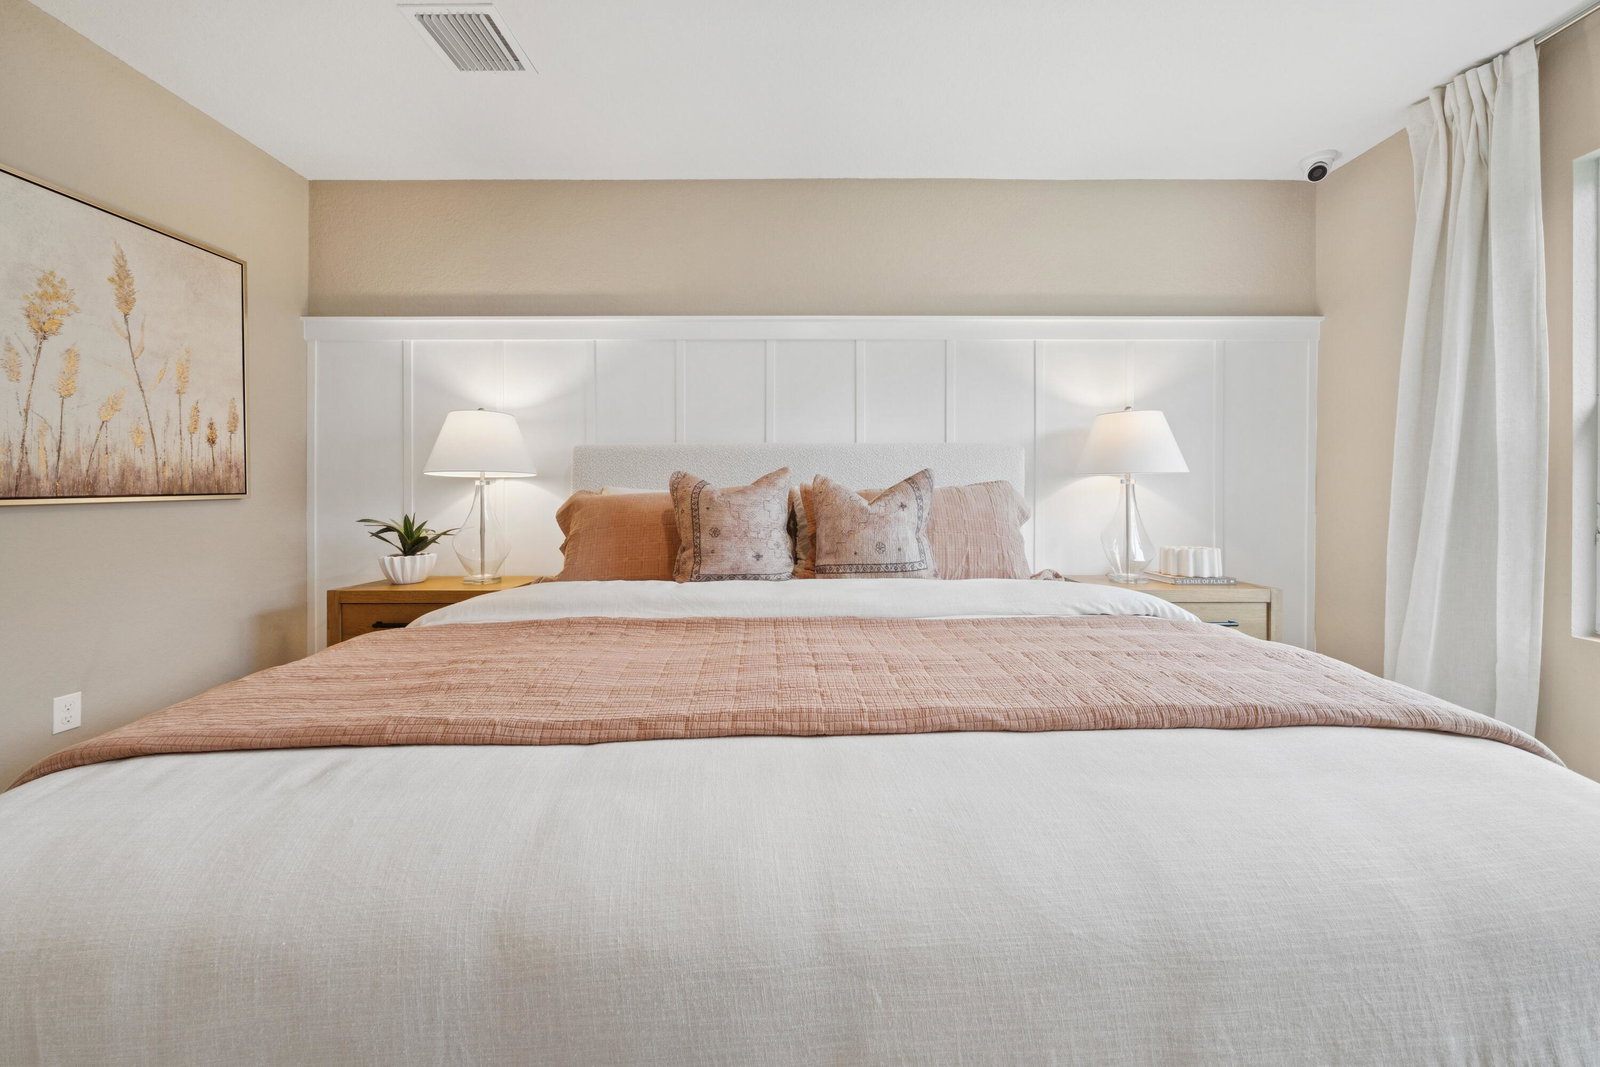
The Finlay II plan is a beautiful plan with 4BR, 2 BA, 2 Car garage. This well-designed home showcases a spacious peninsula-style kitchen with Admiral Blue 42'' upper cabinets, Iced White Quartz countertops, and GE stainless steel appliances. The open floorplan extends into a bright, airy great room with expansive windows, while the dining area connects seamlessly to the covered patio. Backing to tranquil wooded preserves, the homesite offers exceptional privacy—perfect for relaxed living and indoor-outdoor entertaining. The elegant primary suite features a spa-inspired bath with dual vanities and a generous walk-in closet. Three additional bedrooms offer ample space for family, guests, or a home office. Added conveniences include irrigation with St. Augustine grass, a washer and dryer, whole-home gutters, and a two-car garage with opener. Aspire at Morningside is a vibrant community boasting a state-of-the-art fitness center, sparkling outdoor pool, basketball court, and kid's tot lot. Ideally situated between downtown Fort Pierce and Tradition in Port St. Lucie, you're minutes from premier shopping, dining, entertainment, and renowned golf courses such as Fairwinds and Indian Hills. Whether you're enjoying a peaceful sunset stroll or connecting with neighbors at the clubhouse, this community offers an exceptional lifestyle. Don't miss your opportunity to own this one-of-a-kind home. The Finlay II blends luxury, livability, and thoughtful design into one beautifully crafted package.
/u.realgeeks.media/stlucieflrealestate/REMAX_Port_St_Lucie_FL.jpg)
Additional Information
- Hoa Fee
- $150
- Hoa Freq
- Monthly
- Gated
- Yes
- Heating
- Central
- Cooling
- Central Air
- Roof
- Composition, Shingle
- Sewer
- Public Sewer
- Water
- Public
- Exterior Features
- Outdoor Living Area
- Flooring
- Carpet, Ceramic Tile
- Construction
- Block
- Living Area
- 1,609
- Elementary School
- Weatherbee
- Middle School
- Dan Mccarty
- High School
- Fort Pierce Central
- Pets Allowed
- Breed Restrictions, Number Limit, No Pet Restrictions, Yes
Mortgage Calculator
Listing courtesy of K Hovnanian Florida Realty. Contact:
Selling Office: Rappa Realty Group LLC. All listings featuring the BMLS logo are provided by Beaches MLS Inc. Copyright 2026 Beaches MLS. This information is not verified for authenticity or accuracy and is not guaranteed. © 2026 Beaches Multiple Listing Service, Inc. All rights reserved.
Agent: Richard A Selikoff | Email: rselikoff@khov.com