12433 SW Crystal Cove Drive, Port St. Lucie, FL 34987
- $1,150,000
- 3
- BD
- 4
- BA
- 2,799
- SqFt



- Sold Price
- $1,150,000
- List Price
- $1,200,000
- Closing Date
- Jul 10, 2026
- MLS#
- R11152773
- Status
- CLOSED
- Bedrooms
- 3
- Bathrooms
- 4
- Sq. Ft
- 2,799
- Lot Dimensions
- 70 x 122 x 71 x 122
- Subtype
- Single Family Residence
- County
- St. Lucie
- Subdivision
- Riverland Parcel B - Plat Four
- Region
- 7800
- Year Built
- 2023
Property Description
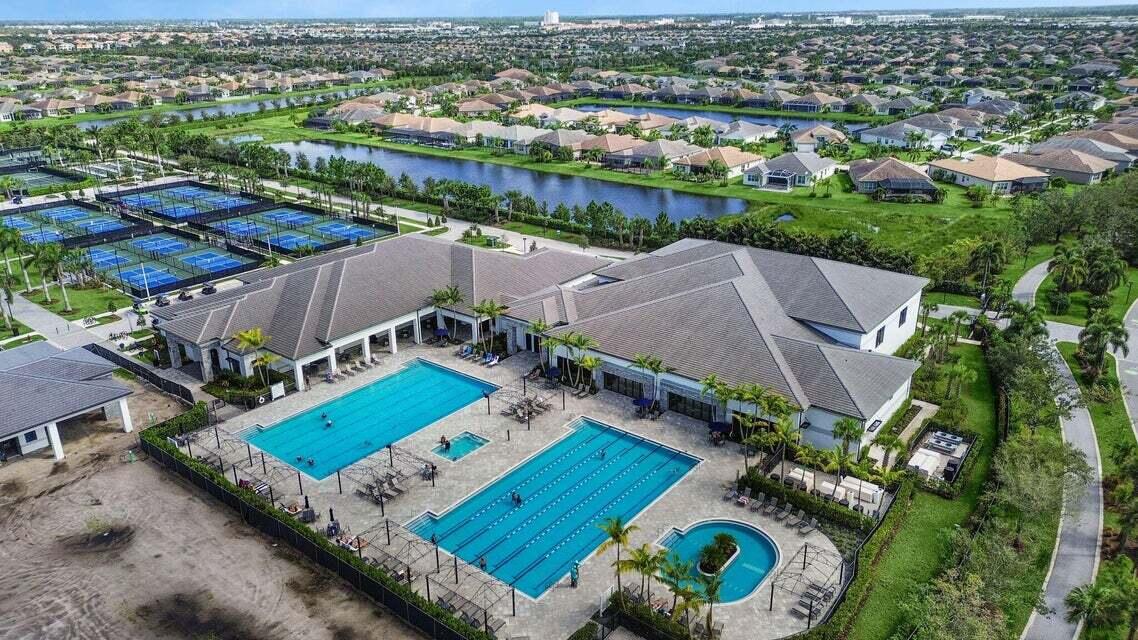
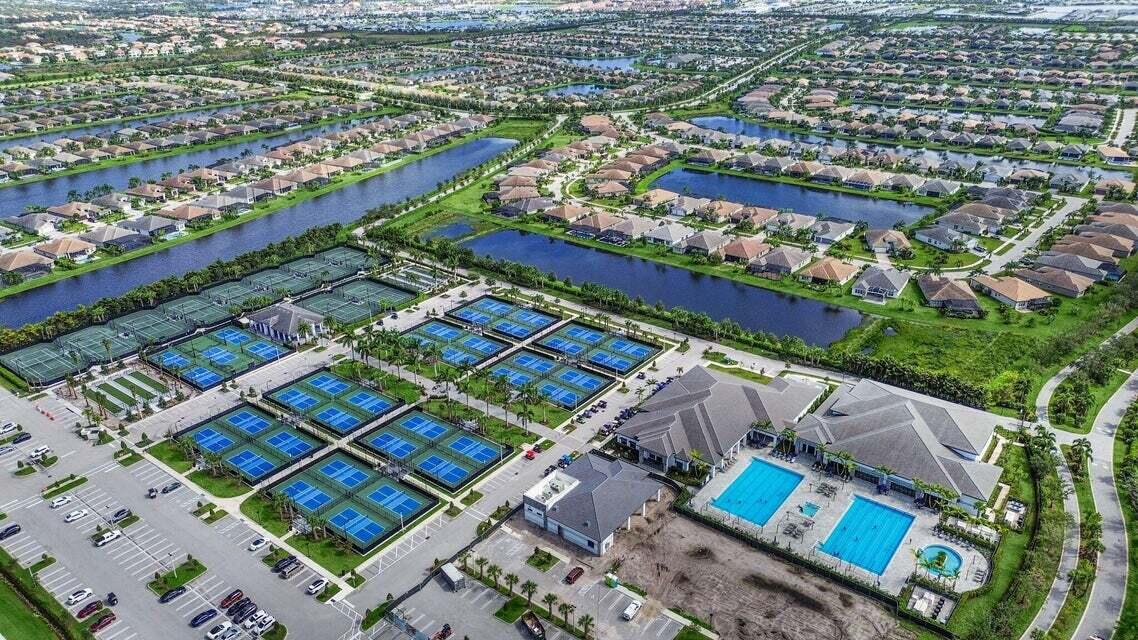
Experience luxury lakefront living in this exceptional Bianca Model, 3 bedroom, 4 bath home featuring a heated pool, sophisticated upgrades, and sweeping water views. Perfectly situated on a large lake, this residence blends elegant design with modern comfort. Step inside to a breathtaking custom chef's kitchen with new custom cabinetry with a massive quartz-topped island, lighted display cabinetry, a walk-in pantry, stunning full-height quartz backsplash, and a custom-crafted exhaust hood. The spacious primary suite is a serene retreat, highlighted by café windows overlooking the pool and lake, a coffered ceiling, two generous walk-in closets, and a luxurious primary bath showcasing custom cabinets with expanded storage, a linen closet, and elegant quartz countertops. Two large guest bedrooms, each with its own ensuite bath, offer comfort and privacy with upgraded floor and wall tile and sleek quartz finishes. A dedicated den/office with twin desks and a tranquil lake view provides the perfect workspace or creative escape. Throughout the home, plantation shutters add timeless sophistication. This property is loaded with premium, peace-of-mind upgrades: " Generac whole-house standby generator " Gas tankless water heater " Whole-house water treatment systemincluding pool " Infinity air purifier integrated into HVAC " Epoxy garage floors " Climate-controlled golf cart garage/exercise room with epoxy flooring and a lifetime warranty Dscover the unparalleled amenities of Valencia Walk, where residents enjoy exclusive access to a spectacular 34,000 sq ft clubhouse featuring a grand social hall, state-of-the-art fitness center, resort-style pool, card rooms, café with indoor/outdoor dining, sports lounge, covered patio with fire pit, and a full-time lifestyle director. Nestled within Riverland, a 4,000-acre master-planned community, you'll also enjoy: " 16-acre Sports & Racquet Club " 51,000 sq ft Wellness & Fitness Center " 5-acre Arts & Culture Center & Creativity Hub " Miles of scenic, golf-cart-friendly paths " Easy access to the new Town Center with dining and Publix This isn't just a homeit's an elevated lifestyle in one of Riverland's most sought-after communities.
/u.realgeeks.media/stlucieflrealestate/REMAX_Port_St_Lucie_FL.jpg)
Additional Information
- Hoa Fee
- $505
- Hoa Freq
- Monthly
- Gated
- Yes
- Heating
- Central
- Cooling
- Central Air, Ceiling Fan(s)
- Roof
- Concrete, Tile
- Sewer
- Public Sewer
- Water
- Public
- Exterior Features
- Outdoor Kitchen, Outdoor Living Area
- Flooring
- Vinyl
- Construction
- Block
- Living Area
- 2,799
- Pool
- Yes
- Pets Allowed
- Breed Restrictions, Yes
Mortgage Calculator
Listing courtesy of RE/MAX of Stuart. Contact:
Selling Office: Echo Fine Properties.