8016 Edgemere Lane, Palm Beach Gardens, FL 33410
- $465,000
- 3
- BD
- 3
- BA
- 1,818
- SqFt






- Sold Price
- $465,000
- List Price
- $489,990
- Closing Date
- Apr 30, 2026
- MLS#
- R11162707
- Status
- CLOSED
- Bedrooms
- 3
- Bathrooms
- 3
- Sq. Ft
- 1,818
- Subtype
- Townhouse
- County
- Palm Beach
- Subdivision
- Edgemere
- Region
- 5230
- Year Built
- 1981
Property Description
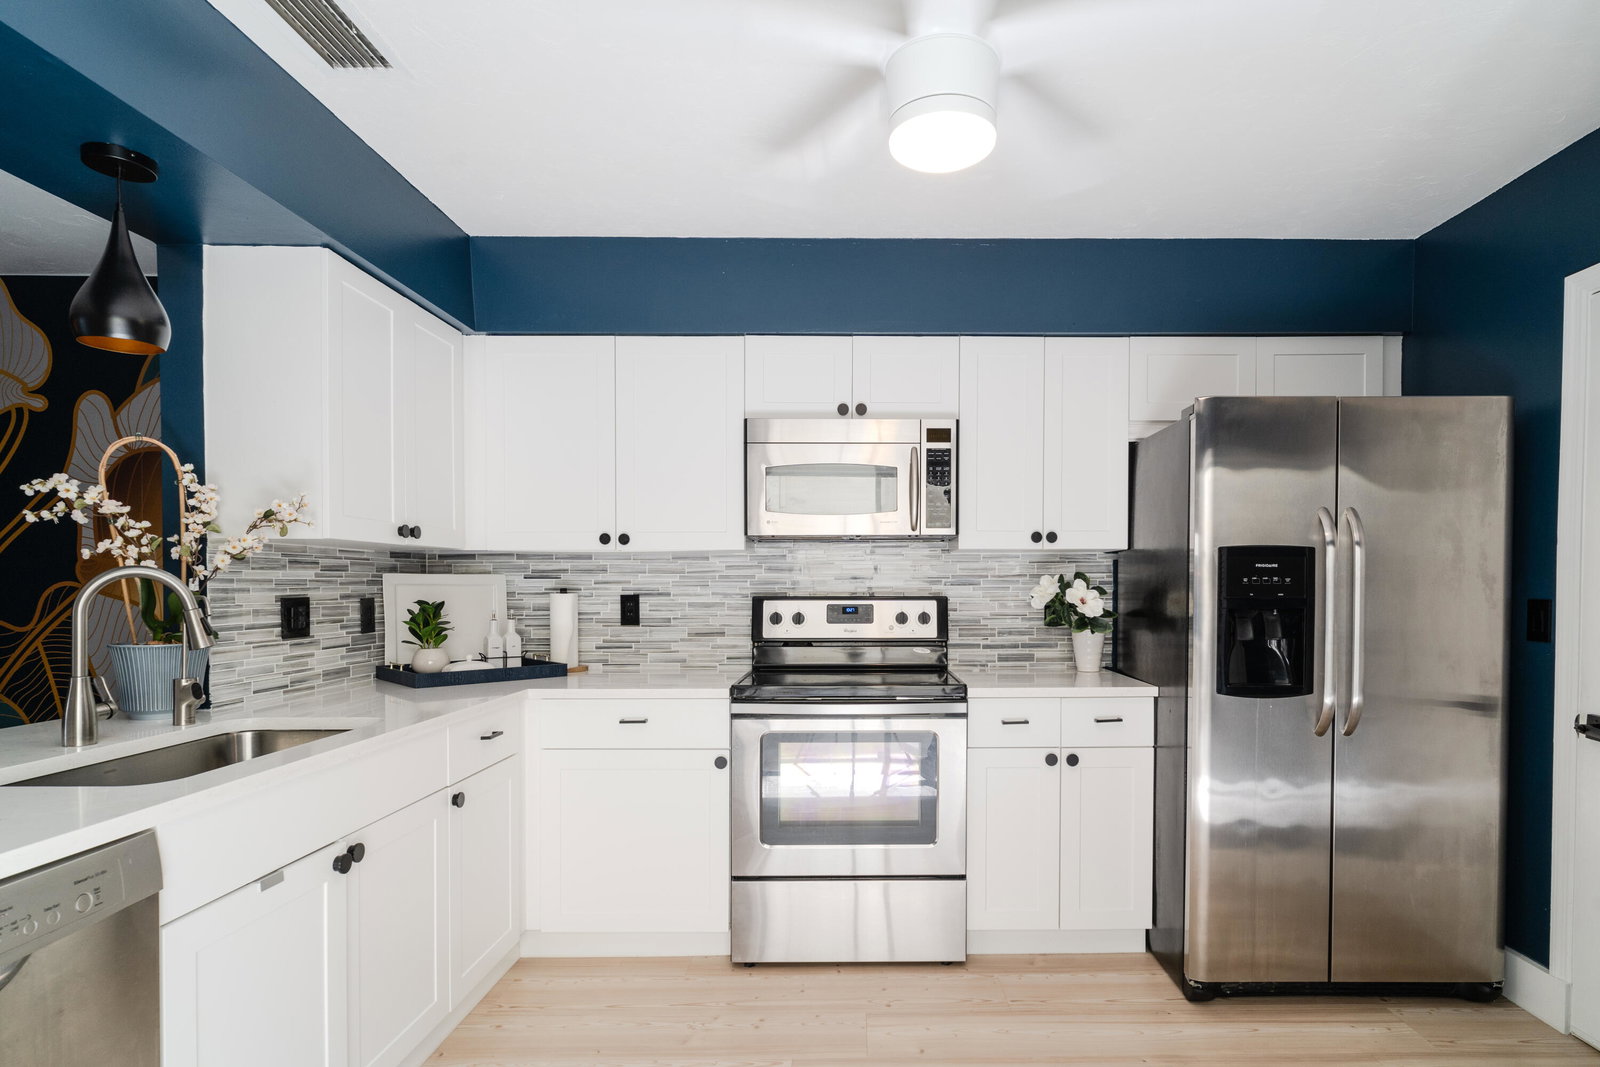
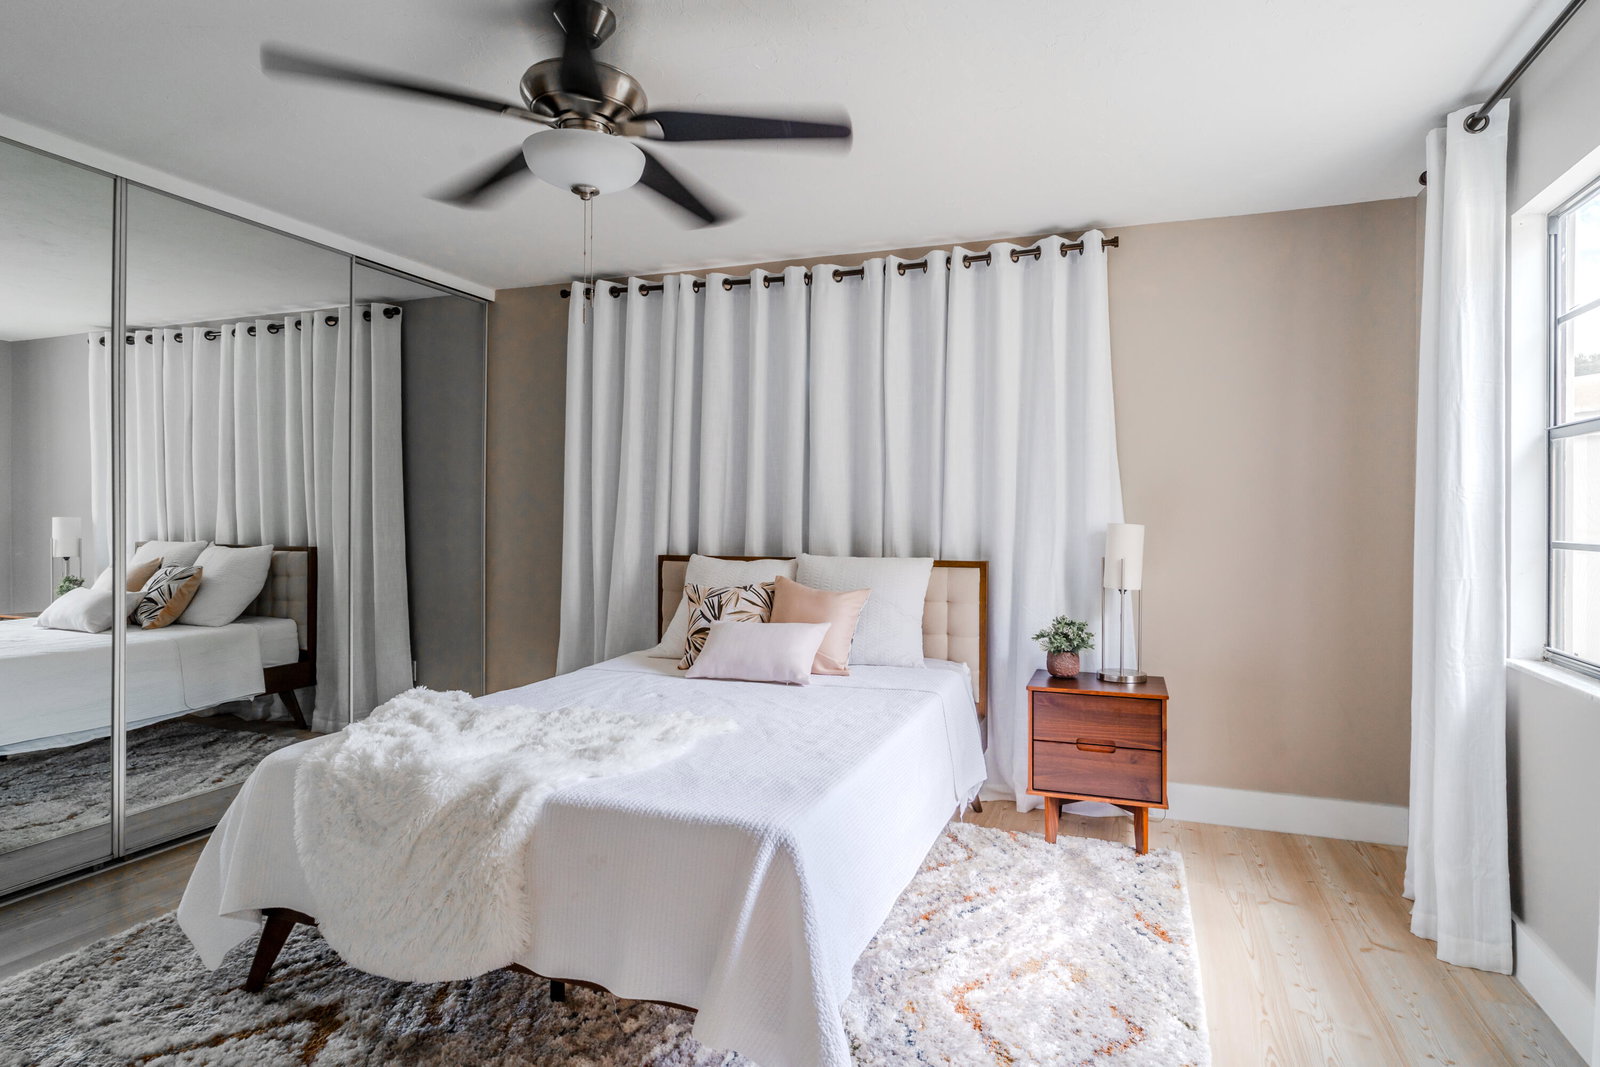
SMART HOME & ASSUMABLE MORTGAGE! Beautifully remodeled 3-bed, 3-bath townhome in the heart of Palm Beach Gardens just minutes to the beach! Designer finishes throughout this spacious home offering a perfect blend of style and function. Some key features include new luxury vinyl plank flooring, vaulted ceilings enhancing the open, inviting floor plan. Each bedroom includes its own en-suite bathroom, with one bedroom and full bath conveniently located on the main floor. The primary suite upstairs boasts a bonus office space, ideal for working from home or a private retreat. Freshly painted, some additional highlights include updated garage storage, fresh landscaping and so much more. The vibrant community is attracting a new generation of homeowners, with exterior repaint completed in January 2025. Don't miss this exceptional opportunity to own a rarely available townhome in a sought-after neighborhood! Palm Beach Gardens offers an abundance of local amenities including nearby shopping at the luxurious Gardens Mall and world-renowned Worth Avenue, golfing at the North Palm Beach Country Club, PGA National, Abacoa Golf Club, Lifetime Fitness, Whole Foods, Downtown at the Gardens, multiple high-end dining options, in addition to a plethora of water sports such as world-class snorkeling, scuba diving, sailing, jet-skiing, kayaking, paddle-boarding, and some of the best fishing in South Florida, all with easy access to Palm Beach International Airport!
/u.realgeeks.media/stlucieflrealestate/REMAX_Port_St_Lucie_FL.jpg)
Additional Information
- Hoa Fee
- $520
- Hoa Freq
- Monthly
- Heating
- Central
- Cooling
- Central Air
- Roof
- Other
- Sewer
- Public Sewer
- Water
- Public
- Exterior Features
- Outdoor Living Area
- Flooring
- Vinyl
- Construction
- Other
- Living Area
- 1,818
- Elementary School
- Timber Trace
- Middle School
- Watson B. Duncan
- High School
- William T. Dwyer
- Pets Allowed
- No Pet Restrictions, Yes
Mortgage Calculator
Listing courtesy of Sutter & Nugent LLC. Contact:
Selling Office: Sutter & Nugent LLC.