3852 SE Jefferson Street, Stuart, FL 34997
- $229,000
- 2
- BD
- 3
- BA
- 1,400
- SqFt




- List Price
- $229,000
- Price Change
- ▼ $6,000 1785278835
- MLS#
- R11169178
- Status
- ACTIVE
- Bedrooms
- 2
- Bathrooms
- 3
- Baths Half
- 1
- Sq. Ft
- 1,400
- Subtype
- Townhouse
- County
- Martin
- Subdivision
- The Court Yards Condo
- Region
- 6070 - Stuart - South of Indian St
- Year Built
- 1980
Property Description
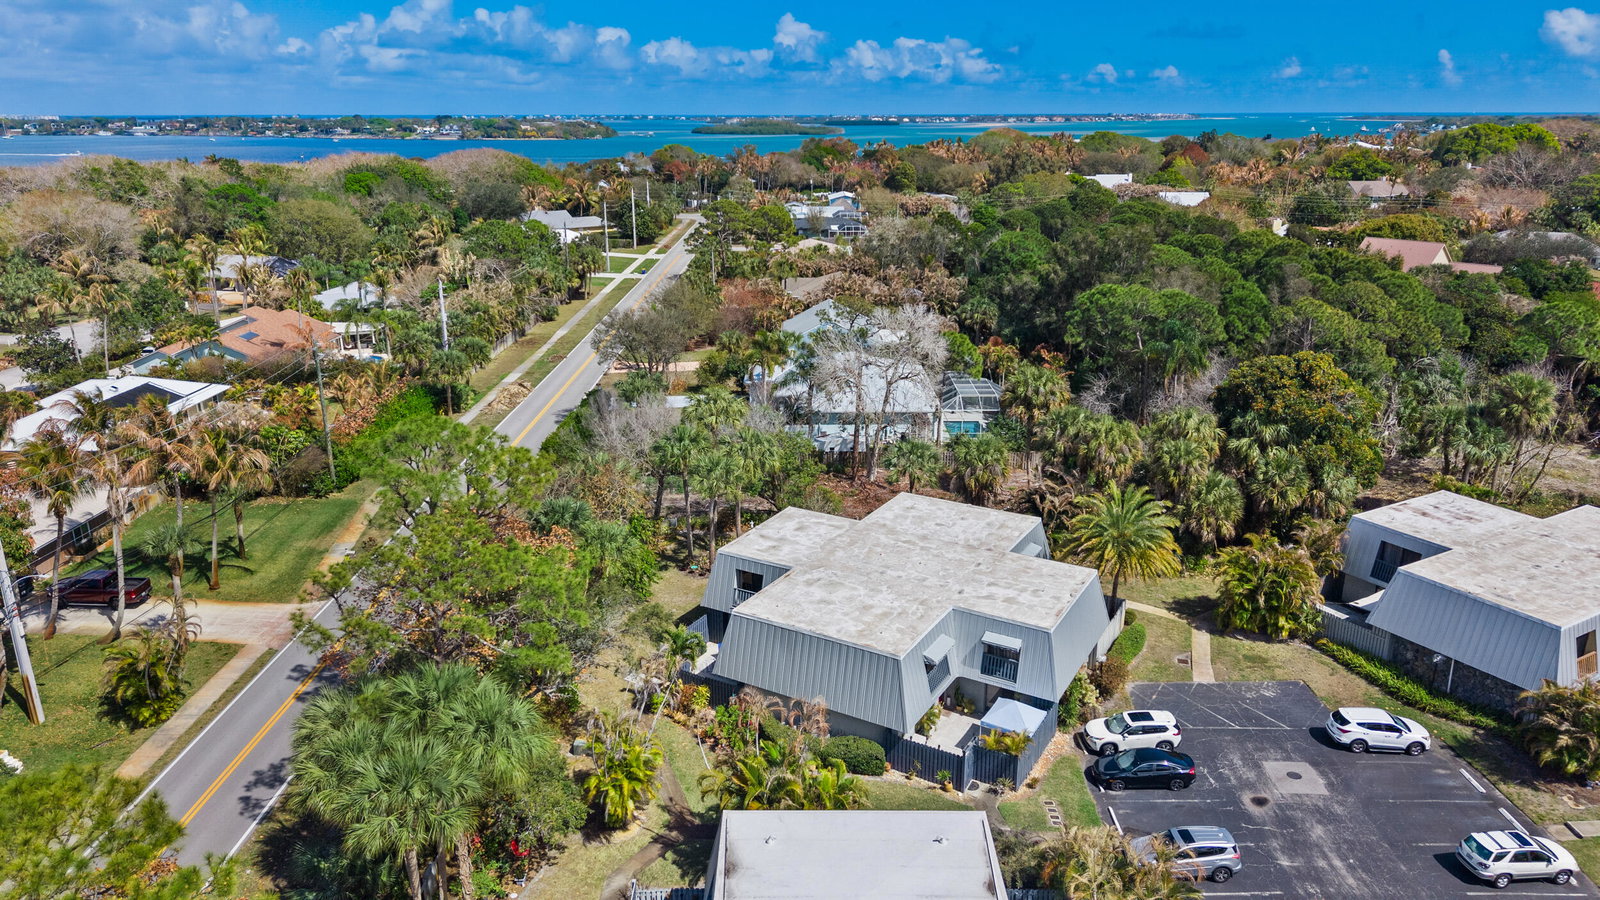
LOCATION, LOCATION, LOCATION! Prime Stuart Location with Insurance Included in HOA! Experience the very best of coastal living just minutes from Stuart Beach, downtown Stuart boutiques, waterfront dining, medical facilities, golf courses, marinas, and Sandsprit Park. Enjoy the relaxed yet vibrant lifestyle that makes Stuart one of Martin County's most desirable destinations. Located in The Courtyards, an intimate pet-friendly community of only 32 townhomes, this beautifully updated 2-bedroom, 2.5-bath residence offers exceptional value with homeowners insurance included in the monthly HOA fee. NInside, you'll find a bright open layout and a stunning remodeled kitchen featuring quartz countertops, soft-close cabinetry, newer stainless steel appliances, designer backsplash, and a spacious and a spacious breakfast bar overlooking the living area. A convenient half bath and laundry area complete the first floor. Upstairs features two oversized primary suites with updated private baths, offering flexibility and privacy for guests. Step outside to your fenced private courtyard — the perfect space to relax or entertain. Residents enjoy a heated community pool and cabana, while the HOA covers lawn care, roof maintenance, cable, exterior maintenance, termite service, property management, and more for true low-maintenance living. Affordable, secure, and perfectly positioned in the heart of Stuart, this hidden gem offers incredible value in a prime location. Schedule your private showing today before it's gone!
/u.realgeeks.media/stlucieflrealestate/REMAX_Port_St_Lucie_FL.jpg)
Additional Information
- Hoa Fee
- $799
- Hoa Freq
- Monthly
- Heating
- Central, Electric
- Cooling
- Central Air, Ceiling Fan(s)
- Roof
- Composition, Metal, Shingle
- Sewer
- Public Sewer
- Water
- Public
- Exterior Features
- Balcony, Outdoor Living Area
- Flooring
- Carpet, Ceramic Tile
- Construction
- Frame, Concrete, Stucco
- Living Area
- 1,400
- Elementary School
- Port Salerno
- Middle School
- Dr. David L. Anderson
- High School
- Jensen Beach
- Pets Allowed
- Number Limit, Pet Restrictions, Size Limit, Yes
Mortgage Calculator
Listing courtesy of Keller Williams Realty of PSL. Contact: