10552 SW Toren Way, Port St. Lucie, FL 34987
- $315,000
- 3
- BD
- 2
- BA
- 1,714
- SqFt




- Sold Price
- $315,000
- List Price
- $340,000
- Closing Date
- Jun 26, 2026
- MLS#
- R11150572
- Status
- CLOSED
- Bedrooms
- 3
- Bathrooms
- 2
- Sq. Ft
- 1,714
- Subtype
- Single Family Residence
- County
- St. Lucie
- Subdivision
- Tradition Plat No 20 - The Preserve - Phase 1
- Region
- 7800
- Year Built
- 2020
Property Description
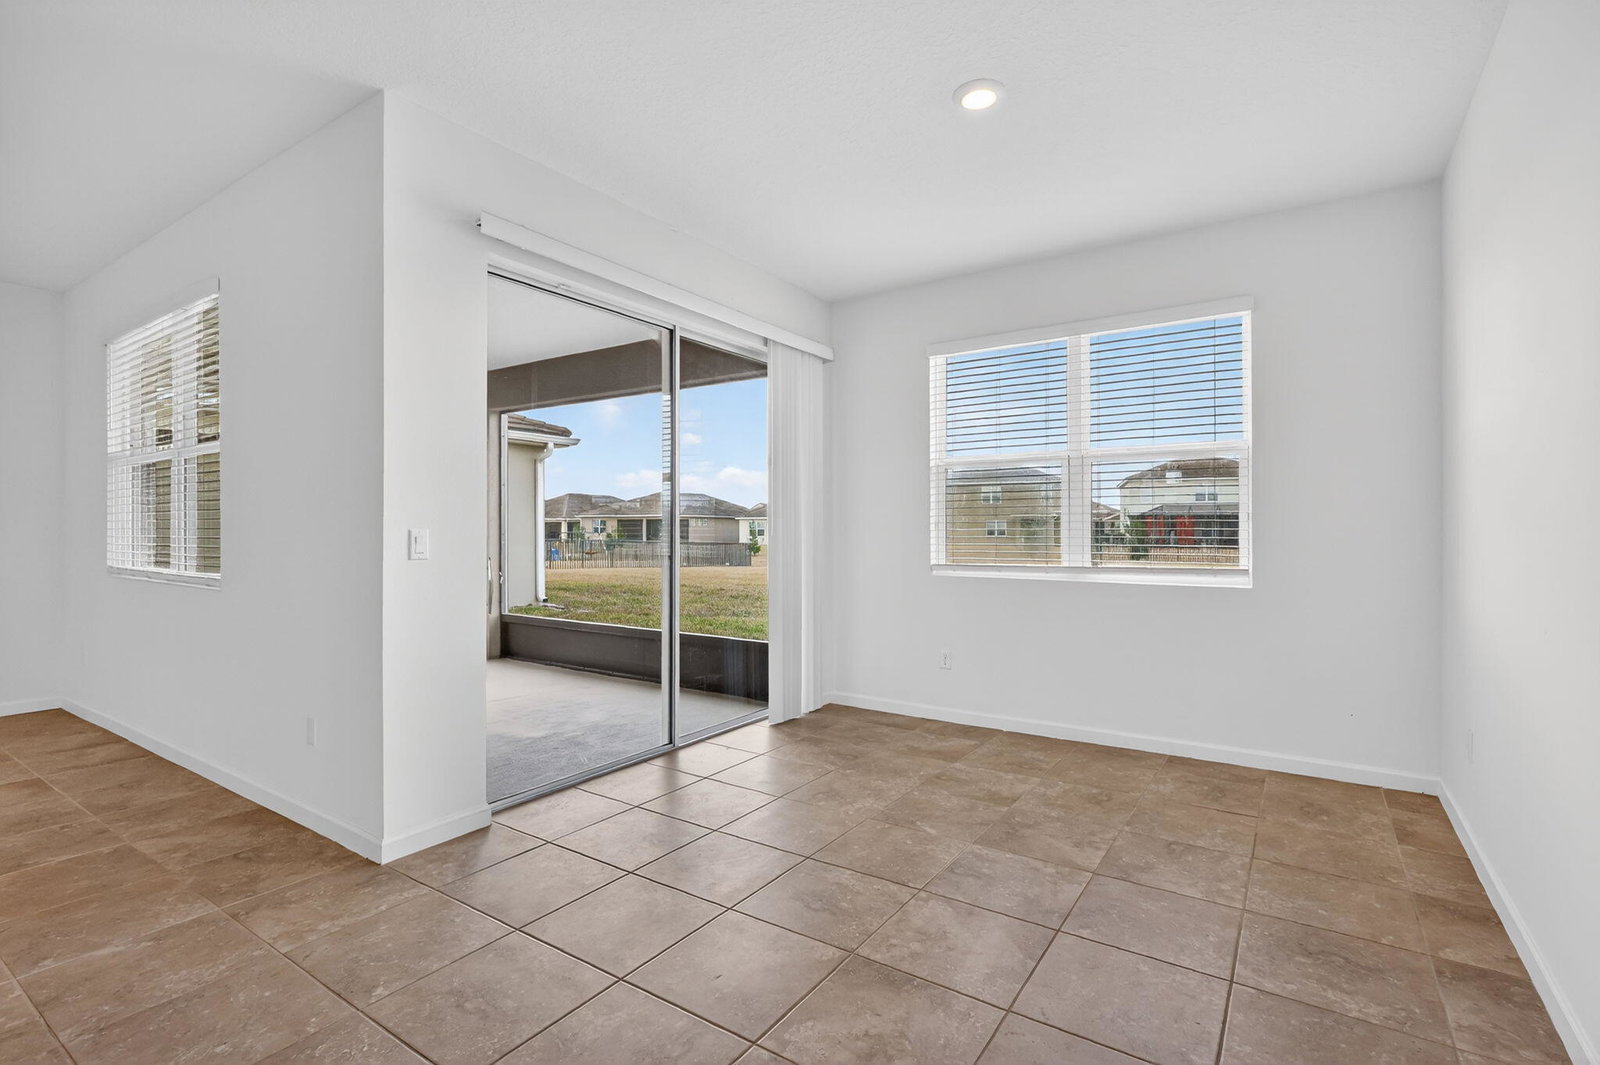
Newly build 3-bedroom, 2-bathroom home with durable concrete block construction, ensuring long-lasting quality and peace of mind. This Bristol model is a thoughtfully designed one-story floor plan with two car garage. The spacious kitchen is a standout feature, equipped with stainless-steel appliances, making cooking and entertaining a breeze. A large island with bar seating adds to the kitchen's functionality. The open concept layout seamlessly connects the kitchen to the dining and great rooms, offering views of the covered and screen lanai and allowing plenty of natural light through ample windows and sliding glass doors. The kitchen and common area features tiles throughout.The primary suite, located for privacy at the back of the home, includes an ensuite bathroom with double sinks and a large walk-in closet. Two additional guest bedrooms and a full bath are located at the front of the home. All bedrooms offer high quality scratch resistant laminate flooring.The house is equipped with the Home is Connected smart home technology package, allowing you to control various features of your home from anywhere using your smart device.The Estates at Tradition is a fully gated enclave within the master-planned Tradition neighborhood, where residents enjoy access to a clubhouse, pool, cabana & picnic areas. Tradition itself offers a small-town feel with walking trails, green spaces and parks. HOA fees include, Community Pool, Individual Lawn Care, Cable & Internet.
/u.realgeeks.media/stlucieflrealestate/REMAX_Port_St_Lucie_FL.jpg)
Additional Information
- Hoa Fee
- $205
- Hoa Freq
- Monthly
- Gated
- Yes
- Heating
- Central, Electric
- Cooling
- Central Air, Ceiling Fan(s), Electric
- Roof
- Concrete, Tile
- Sewer
- Public Sewer
- Water
- Public
- Exterior Features
- Outdoor Living Area, Porch
- Parking Spaces
- 4
- Flooring
- Ceramic Tile, Laminate
- Construction
- Block, Concrete
- Living Area
- 1,714
- Elementary School
- Windmill Point
- Middle School
- Manatee Academy K-8
- High School
- St. Lucie West Centennial
- Pets Allowed
- Breed Restrictions, Cats OK, Dogs OK, Number Limit, Pet Restrictions, Yes
Mortgage Calculator
Listing courtesy of LAER Realty Partners Bowen/Wellington. Contact:
Selling Office: United Realty Group Inc.. All listings featuring the BMLS logo are provided by Beaches MLS Inc. Copyright 2026 Beaches MLS. This information is not verified for authenticity or accuracy and is not guaranteed. © 2026 Beaches Multiple Listing Service, Inc. All rights reserved.
Agent: Mila Snider | Email: milasniderreal@gmail.com