6117 NW Duke Circle, Port St. Lucie, FL 34983
- $475,000
- 4
- BD
- 3
- BA
- 2,337
- SqFt




- Sold Price
- $475,000
- List Price
- $475,000
- Closing Date
- Jun 22, 2026
- MLS#
- B26018984
- Status
- CLOSED
- Bedrooms
- 4
- Bathrooms
- 3
- Sq. Ft
- 2,337
- Subtype
- Single Family Residence
- County
- St. Lucie
- Subdivision
- Port St Lucie Section 48 1st Replat
- Region
- 7370
- Year Built
- 2022
Property Description
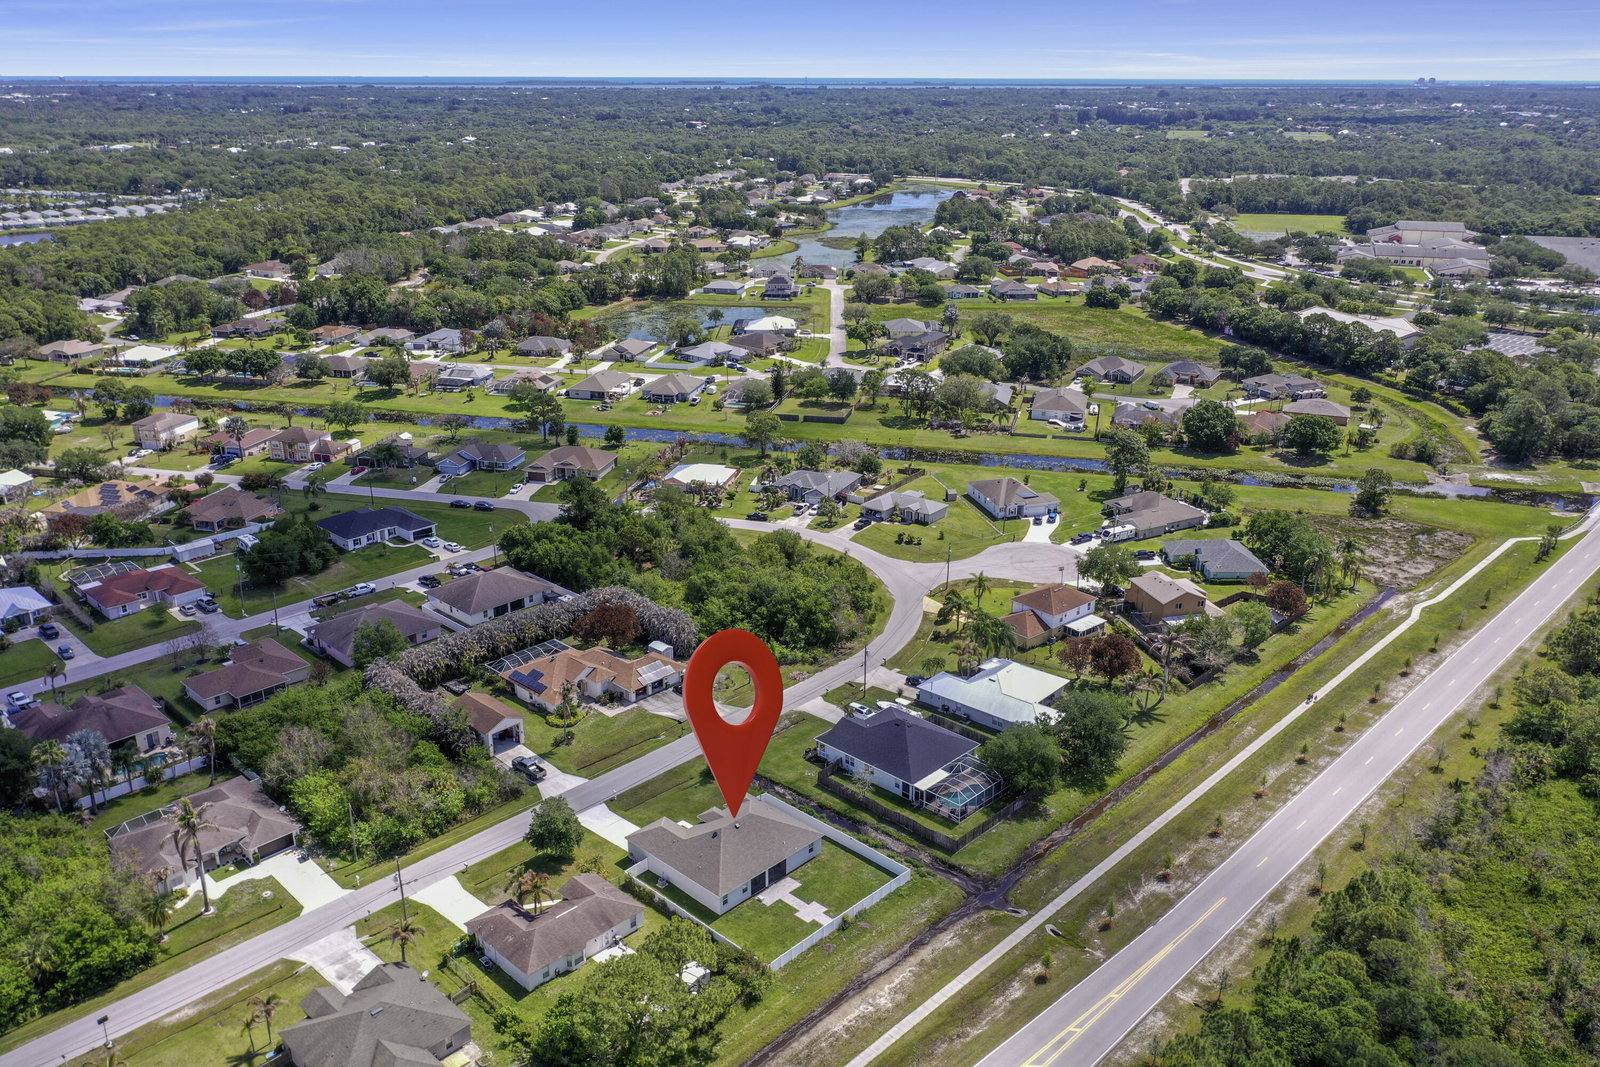
Welcome to this beautifully maintained 4 year-old home in Port St. Lucie, offering the perfect blend of comfort, style, and functionality. With 4 spacious bedrooms, 3 full bathrooms, and a versatile 12' x 12' den, this home provides plenty of room for both relaxation and entertaining. Step inside to discover 2,337 square feet of open living space filled with natural light. The thoughtfully designed layout includes a formal dining room as well as a cozy breakfast area, ideal for both entertaining and everyday living. The primary suite is a true retreat, featuring a tray ceiling, an expansive ensuite bathroom with dual vanities, and an oversized walk-in closet. The tiled floor-to-ceiling shower adds a polished look to the bathroom. Throughout the main living areas and bathroom, See more... you'll find stylish vinyl flooring, while the bedrooms offer carpet. At the heart of the home, the spacious great room flows seamlessly into the kitchen, offering a large center island, creating a welcoming space perfect for gatherings. Step outside to a screened, under-truss patio that opens to a paved outdoor area and a large, fully fenced backyard—with plenty of room to add your dream pool. This home truly offers the best of Florida living. Location, location! Close to schools, grocery stores, approx.15 minutes to the Mets Stadium in St. Lucie West, Indian River State College, shopping, medical facilities and restaurants. Easy access to I-95 and the Florida Turnpike. Call for your private showing today,
/u.realgeeks.media/stlucieflrealestate/REMAX_Port_St_Lucie_FL.jpg)
Additional Information
- Heating
- Central, Electric
- Cooling
- Central Air, Ceiling Fan(s), Electric
- Roof
- Shingle
- Sewer
- Public Sewer
- Water
- Public
- Exterior Features
- None, Outdoor Living Area
- Parking Spaces
- 2
- Flooring
- Carpet, Vinyl
- Construction
- Block, Stucco
- Living Area
- 2,337
- Pets Allowed
- No Pet Restrictions, Yes
Mortgage Calculator
Listing courtesy of Lang Realty. Contact:
Selling Office: Worthy Realty LLC. All listings featuring the BMLS logo are provided by Beaches MLS Inc. Copyright 2026 Beaches MLS. This information is not verified for authenticity or accuracy and is not guaranteed. © 2026 Beaches Multiple Listing Service, Inc. All rights reserved.
Agent: Christine Chapdelaine | Email: chrischap1@gmail.com