713 SE Damask Avenue, Port St. Lucie, FL 34983
- $470,000
- 4
- BD
- 2
- BA
- 2,308
- SqFt




- Sold Price
- $470,000
- List Price
- $479,900
- Closing Date
- Dec 18, 2025
- MLS#
- R11132760
- Status
- CLOSED
- Bedrooms
- 4
- Bathrooms
- 2
- Sq. Ft
- 2,308
- Subtype
- Single Family Residence
- County
- St. Lucie
- Subdivision
- Port St Lucie Section 10
- Region
- 7170
- Year Built
- 2004
Property Description
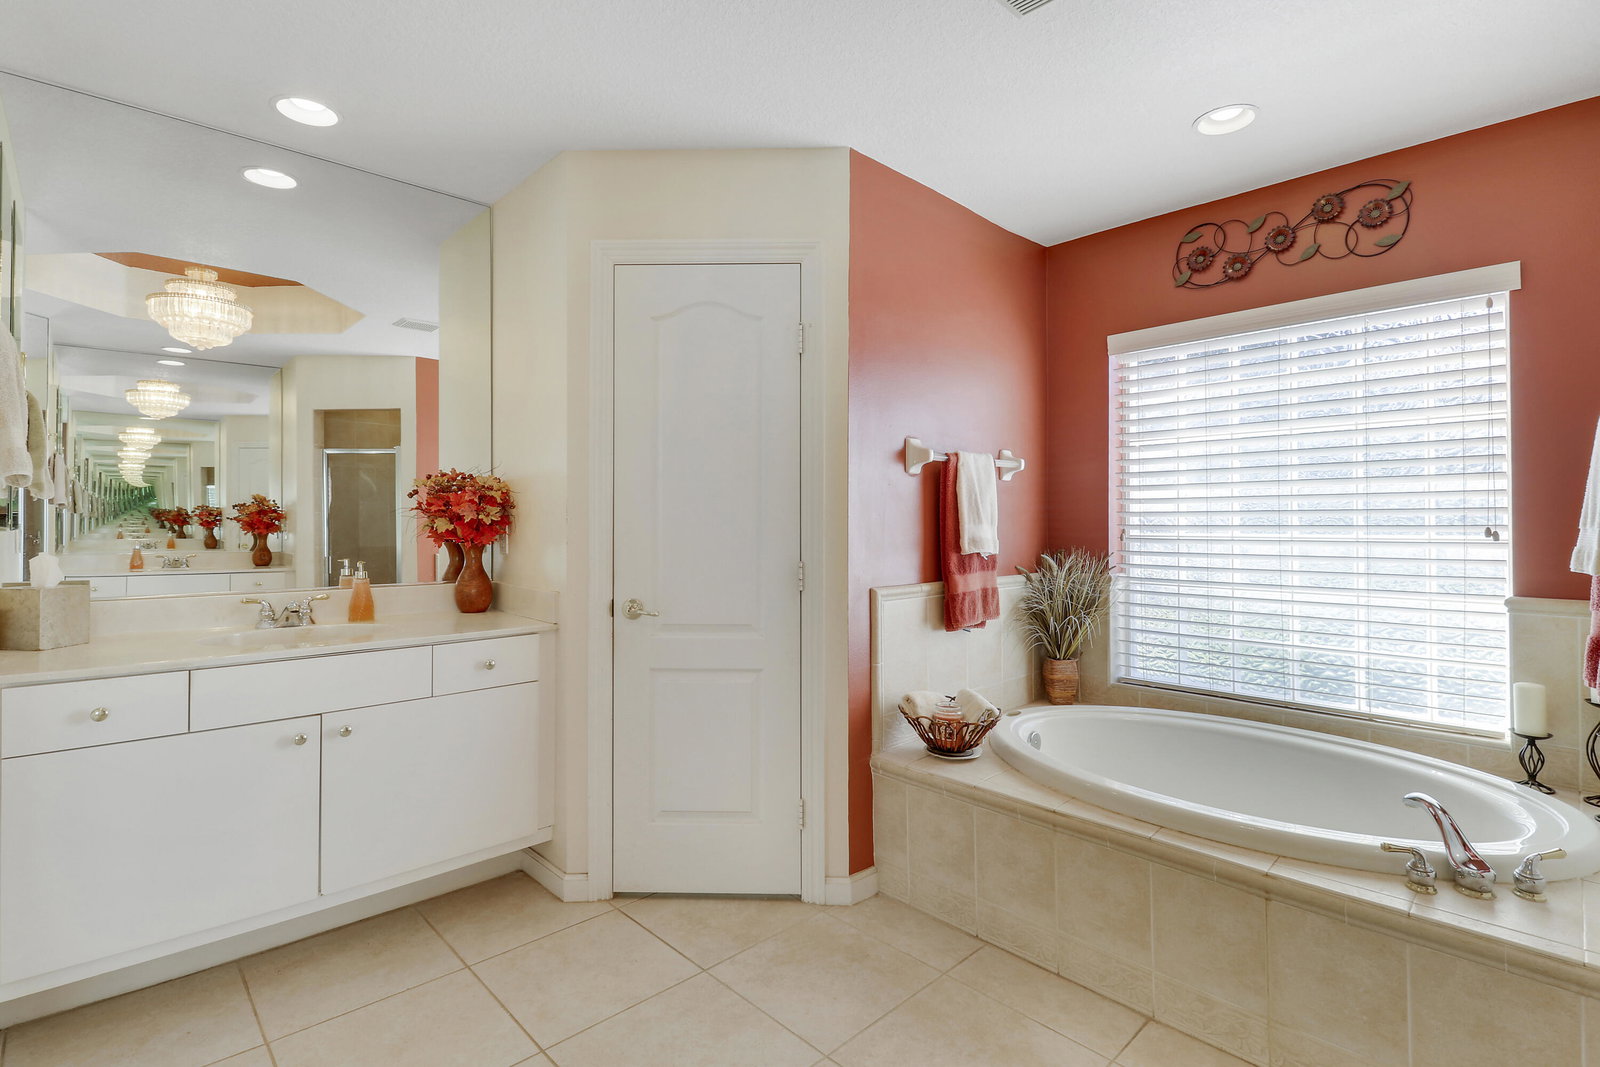
Beautiful 4 Bedroom, 2 Bath Custom Home on Nearly Half an Acre! This spacious 2,308 sq. ft. custom-built 4/2/2 home offers an ideal blend of comfort and functionality. You're welcomed through elegant double doors into an open floor plan featuring a large living room with four sliding doors leading to an expansive covered patio — perfect for entertaining or relaxing outdoors. The chef's kitchen boasts double ovens, plenty of counter space, and overlooks the main living area. The master suite includes sliding doors to the patio, two large walk-in closets, a tray ceiling with crown molding, and a luxurious bath with dual sinks and a soaking tub. The second bedroom also has its own slider to the patio, while the fourth bedroom features a cozy nook for a closet. Additional highlights include a large laundry room with a walk-in pantry, built-in custom shelving throughout, a newer roof, fence, A/C (2018), new gutters, and sprinklers for the yard. The side-entry garage features an extended driveway, and behind the fence there's pebble rock parking space perfect for your RV or boat. Enjoy privacy on both sides and added peace of mind with 4 wired exterior cameras. This home has it all space, style, and thoughtful upgrades ready for you to move right in!
/u.realgeeks.media/stlucieflrealestate/REMAX_Port_St_Lucie_FL.jpg)
Additional Information
- Heating
- Central
- Cooling
- Central Air, Ceiling Fan(s)
- Roof
- Composition, Shingle
- Sewer
- Public Sewer
- Water
- Public
- Exterior Features
- Outdoor Living Area
- Flooring
- Carpet
- Construction
- Block
- Living Area
- 2,308
- Pets Allowed
- No Pet Restrictions, Yes
Mortgage Calculator
Listing courtesy of Keller Williams Realty of PSL. Contact:
Selling Office: NV Realty Services, Inc.. All listings featuring the BMLS logo are provided by Beaches MLS Inc. Copyright 2026 Beaches MLS. This information is not verified for authenticity or accuracy and is not guaranteed. © 2026 Beaches Multiple Listing Service, Inc. All rights reserved.
Agent: Jenny Lewis | Email: jennylewisrealtor@gmail.com