598 SW Kaabe Avenue, Port St. Lucie, FL 34953
- $455,000
- 4
- BD
- 2
- BA
- 2,074
- SqFt






- Sold Price
- $455,000
- List Price
- $455,000
- Closing Date
- Sep 21, 2026
- MLS#
- B26051678
- Status
- CLOSED
- Bedrooms
- 4
- Bathrooms
- 2
- Sq. Ft
- 2,074
- Subtype
- Single Family Residence
- County
- St. Lucie
- Subdivision
- Na
- Region
- 7750
- Year Built
- 2008
Property Description
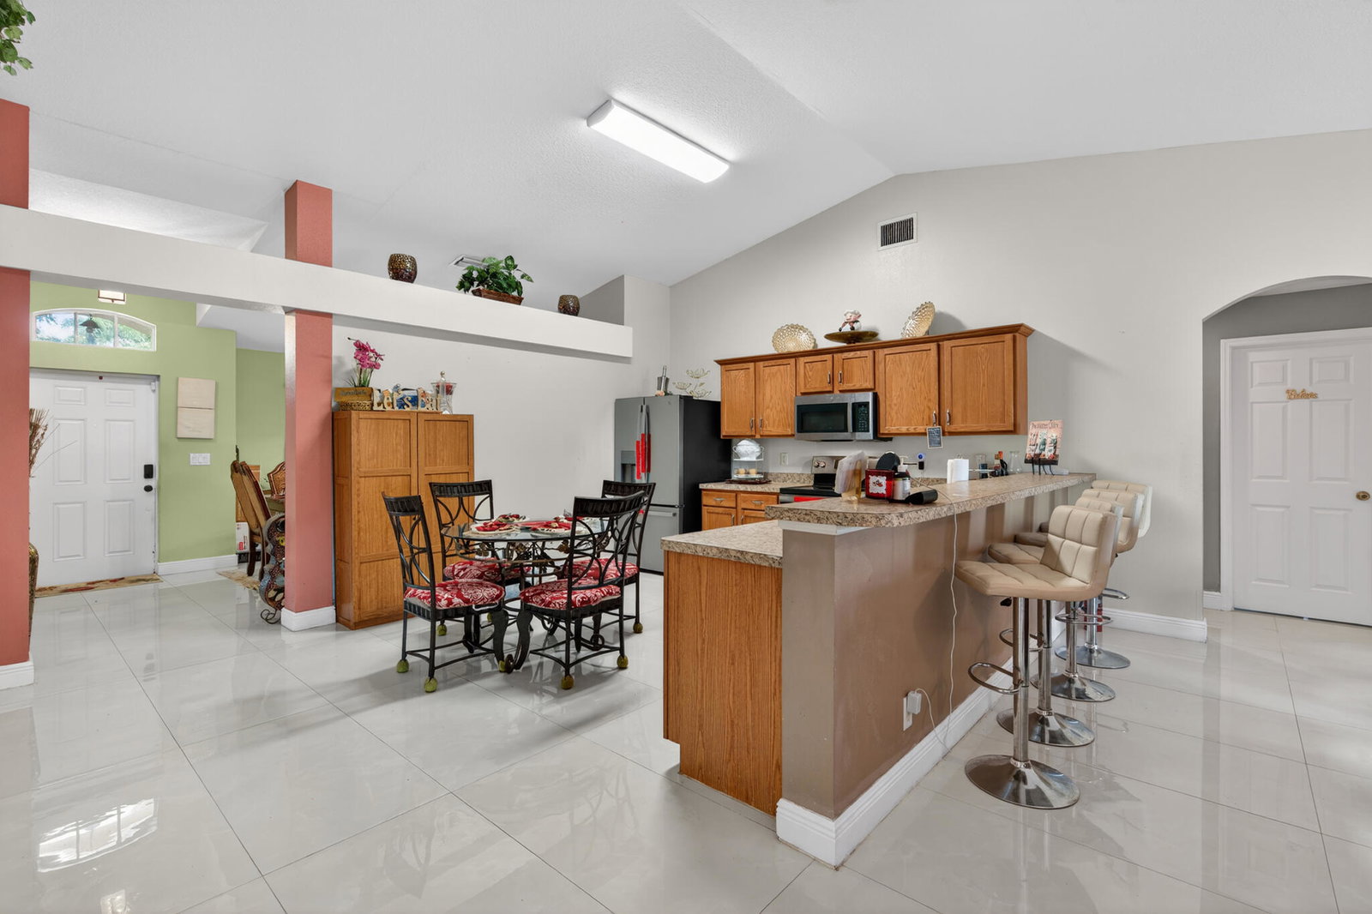
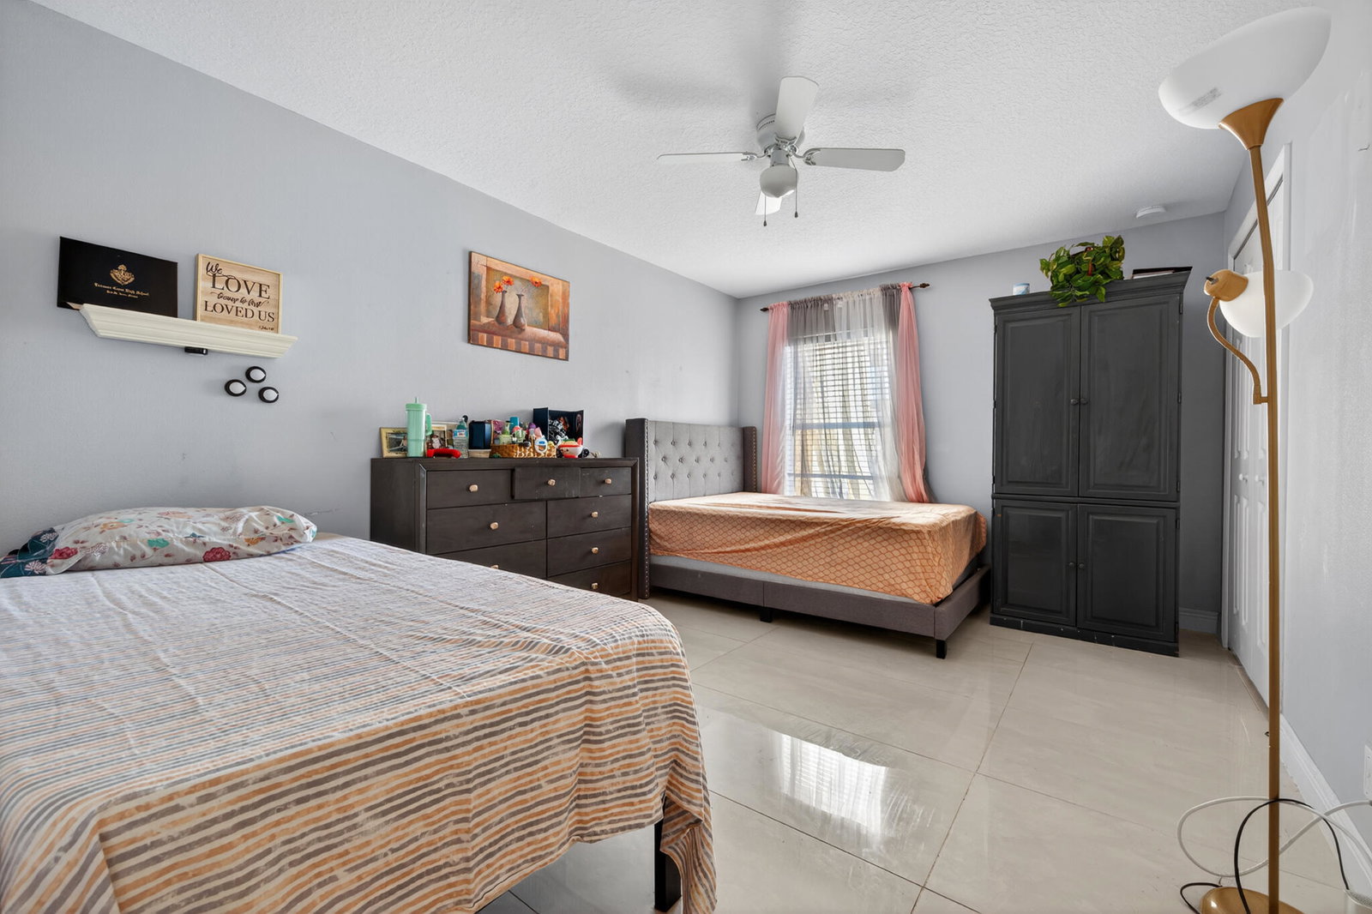
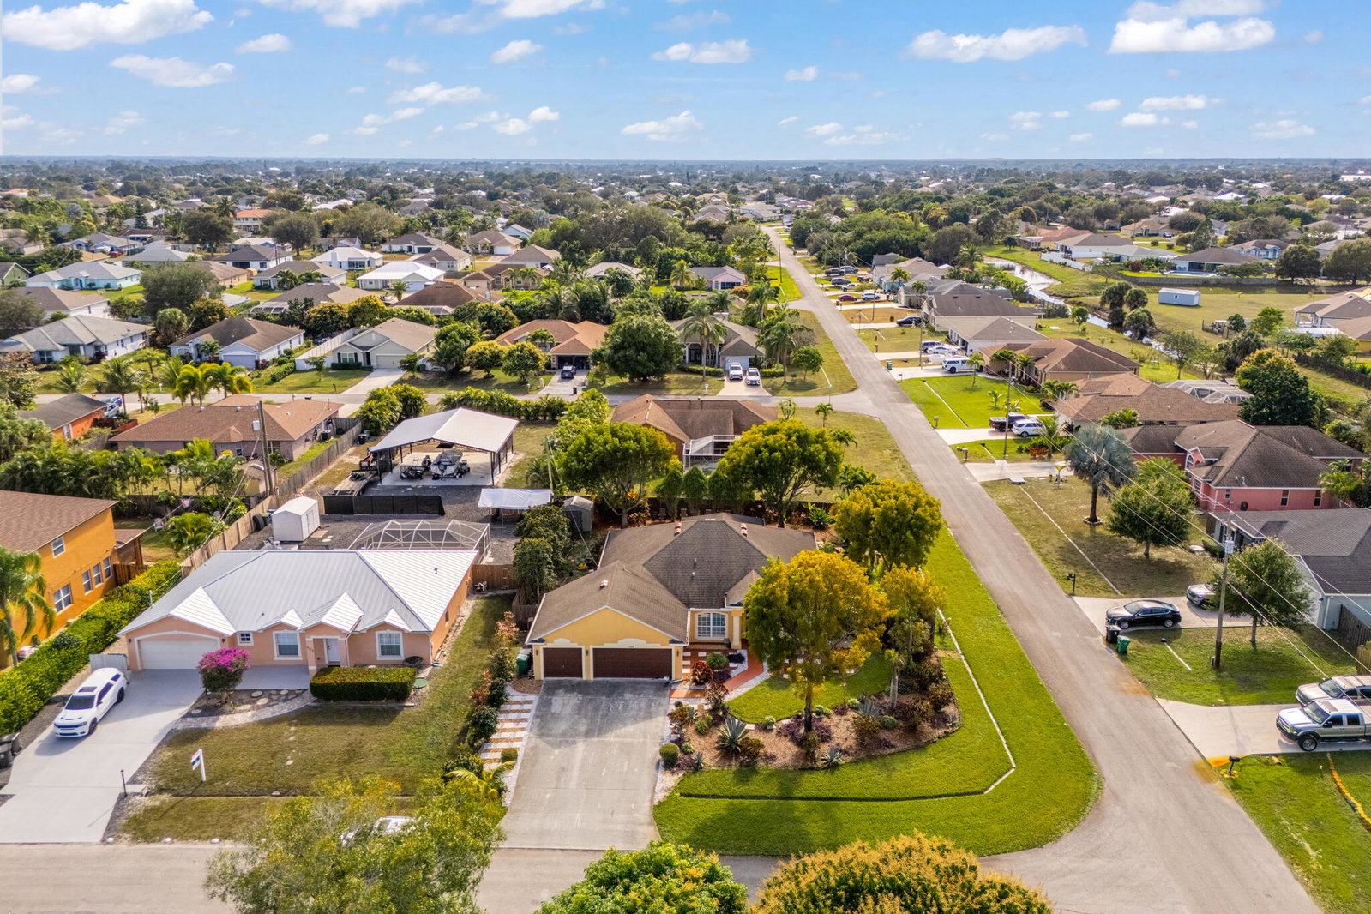
Welcome to 598 SW Kaabe Place, a move-in ready 4-bedroom, 2-bath home featuring a private den/office, spacious 3-car garage, and an oversized corner lot with mature landscaping. The flexible floor plan offers comfortable living and entertaining spaces, while the dedicated den is perfect for working from home, a playroom, or a quiet retreat. Enjoy the fully fenced backyard with plenty of room for pets, entertaining, or future additions, plus a 10' x 12' storage shed for extra storage. Conveniently located near top-rated schools, parks, golf courses, shopping, dining, I-95, and the Florida Turnpike, this home combines space, privacy, and everyday convenience. Don't miss this exceptional opportunity to own a standout property in Port St. Lucie.
/u.realgeeks.media/stlucieflrealestate/REMAX_Port_St_Lucie_FL.jpg)
Additional Information
- Heating
- Central
- Cooling
- Central Air
- Roof
- Composition, Shingle
- Sewer
- Public Sewer
- Water
- Public
- Exterior Features
- Outdoor Living Area
- Parking Spaces
- 9
- Flooring
- Carpet, Ceramic Tile
- Construction
- Block
- Living Area
- 2,074
- Elementary School
- Windmill Point
- Middle School
- Oak Hammock K-8
- High School
- Treasure Coast
- Pets Allowed
- No Pet Restrictions, Yes
Mortgage Calculator
Listing courtesy of Florida Realty Depot LLC. Contact:
Selling Office: The Keyes Company. All listings featuring the BMLS logo are provided by Beaches MLS Inc. Copyright 2026 Beaches MLS. This information is not verified for authenticity or accuracy and is not guaranteed. © 2026 Beaches Multiple Listing Service, Inc. All rights reserved.
Agent: Jean Rene | Email: jeanrene113@gmail.com