10653 SW Hartwick Drive, Port St. Lucie, FL 34987
- $320,000
- 2
- BD
- 2
- BA
- 1,526
- SqFt








- Sold Price
- $320,000
- List Price
- $324,000
- Closing Date
- Jun 24, 2026
- MLS#
- B26038594
- Status
- CLOSED
- Bedrooms
- 2
- Bathrooms
- 2
- Sq. Ft
- 1,526
- Subtype
- Single Family Residence
- County
- St. Lucie
- Subdivision
- Lakes At Tradition
- Region
- 7800
- Year Built
- 2005
Property Description
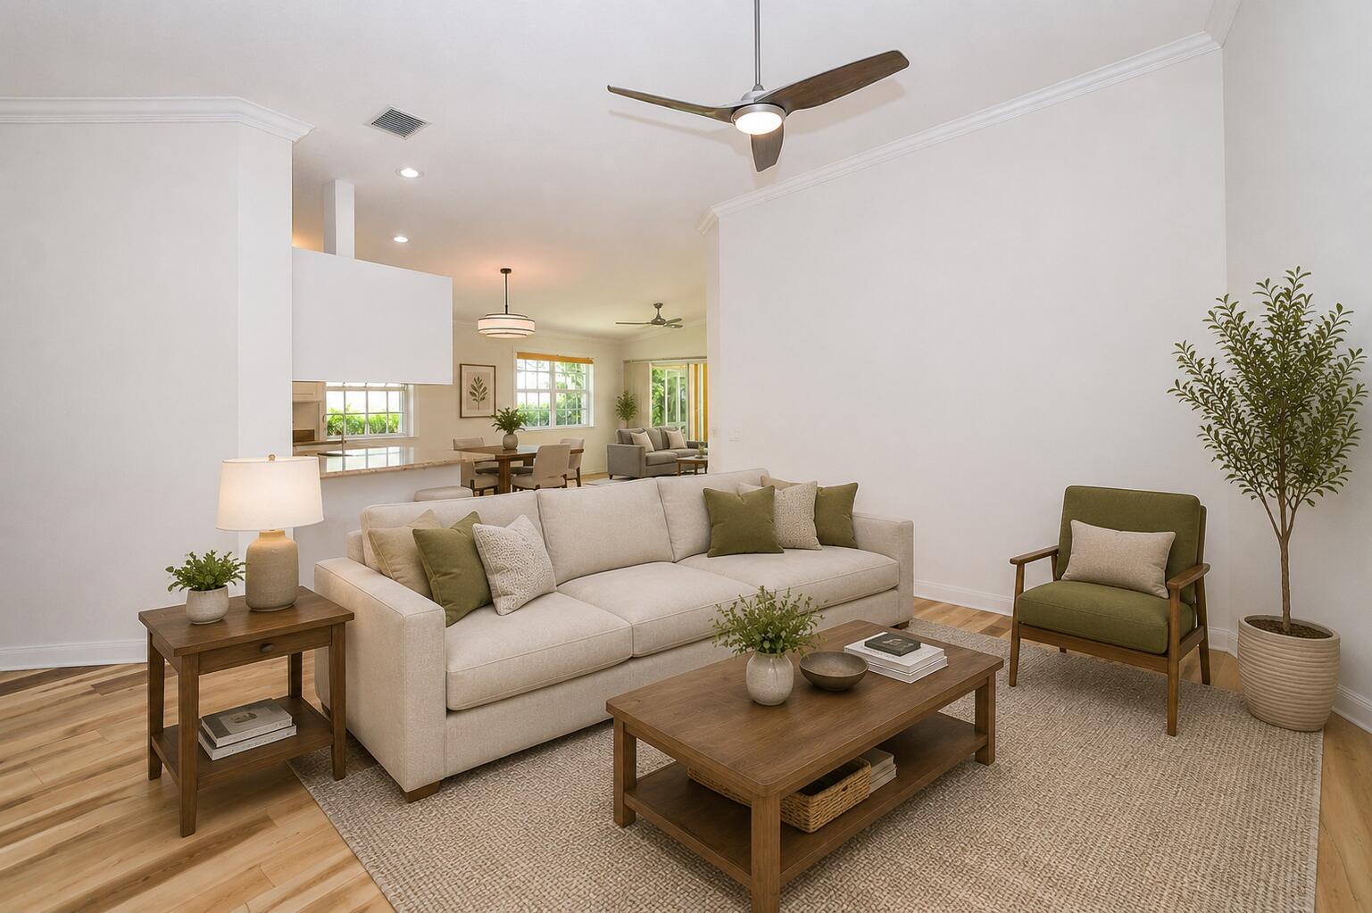
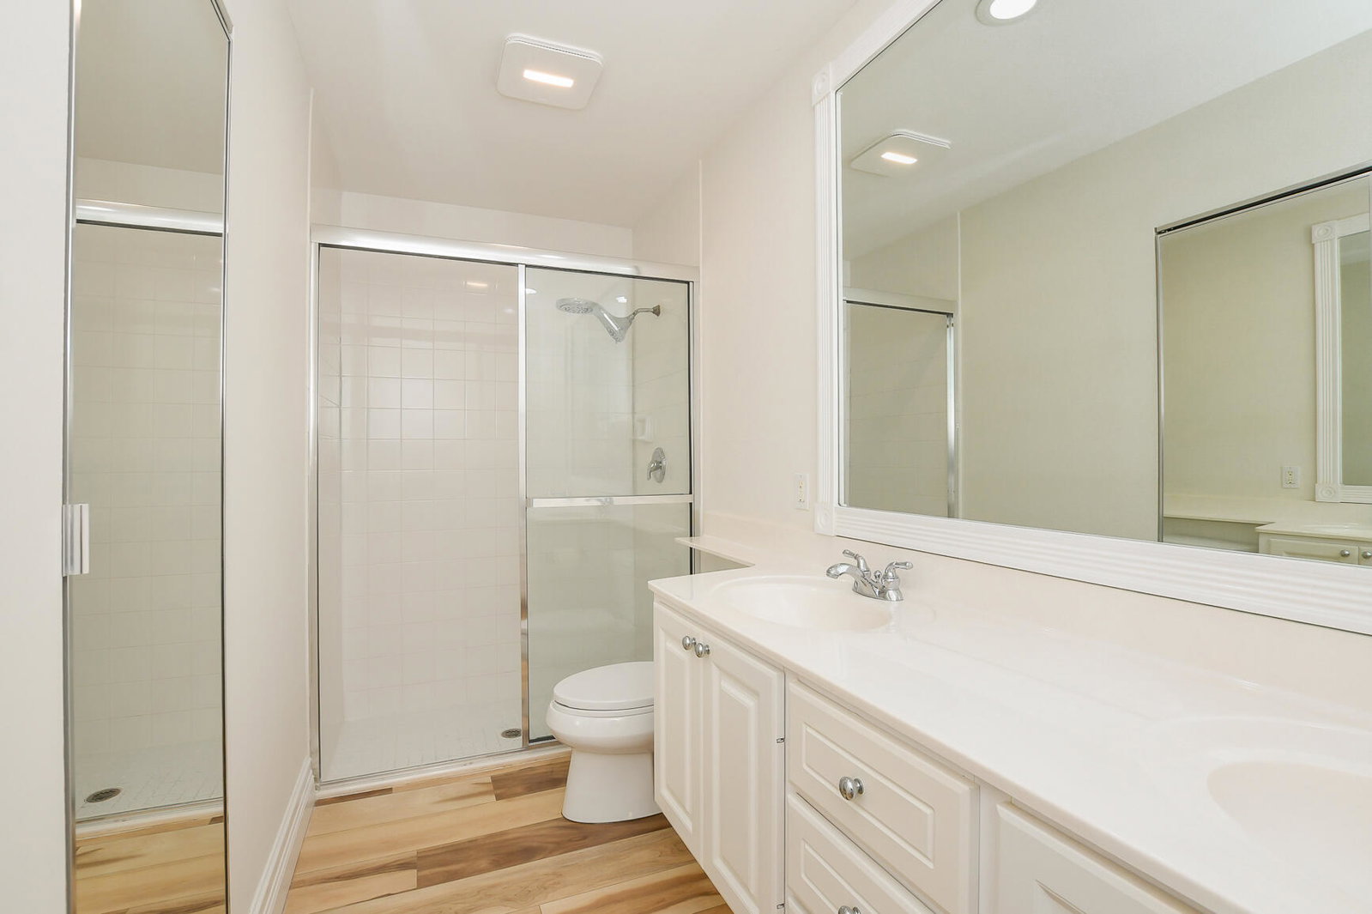
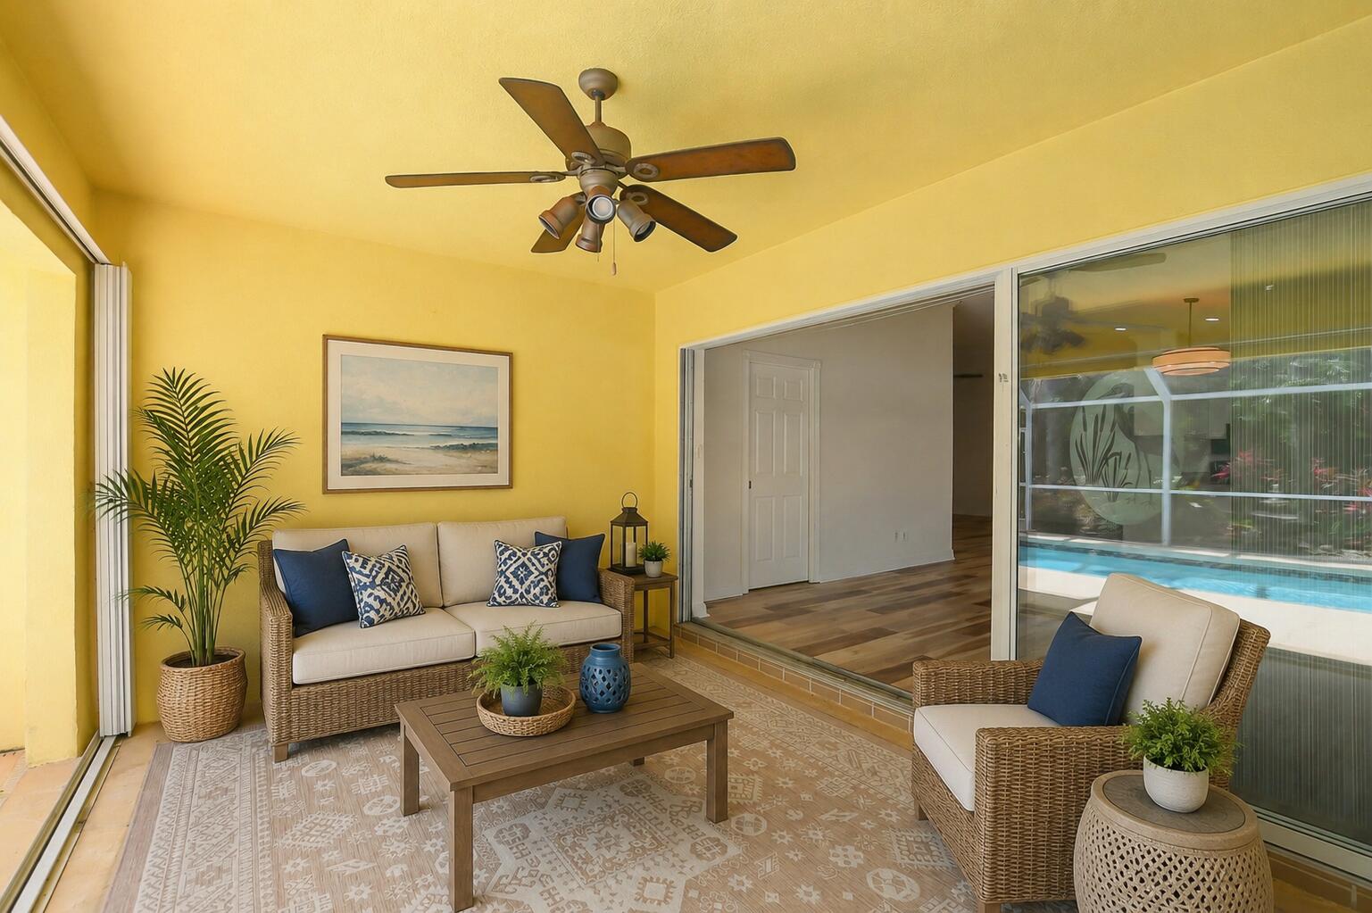
Beautiful Capri Model at The Lakes in Tradition with fabulous re-done pool located in the heart of Tradition. Great Curb appeal & private paradise garden setting in your own backyard! Poured concrete, barrel tile roof, paver driveway, 2 BR's, 2 BA's & 2 CG. Details include freshly painted interior, open concept, Luxury Vinyl flooring & volume ceilings. Open Kitchen includes white cabinets, Stainless steel appliances, granite counter tops, breakfast bar & dining area. Two Master Suites with Split floor plan. Large sliding glass doors to Spacious covered area & screen enclosed Lanai. Hurricane Shutters, Central Vacuum & Home Warranty. The Lakes offers exceptional amenities, including a clubhouse, lap pool, resort-style pool, bocce ball court, tennis, pickleball courts, playground & More! HOA Fee's include: Cable TV; Common Areas; Maintenance Grounds; Pest Control; Recreation Facility; Reserve Funds; Security Something for Everyone. Located minutes to shopping, restaurants, schools, hospital & highway. The Treasure Coast has beautiful waterways for fishing, boating & beaches. Only 45 minutes from Palm Beach Airport. Home Warranty transferred to buyer.
/u.realgeeks.media/stlucieflrealestate/REMAX_Port_St_Lucie_FL.jpg)
Additional Information
- Hoa Fee
- $530
- Hoa Freq
- Monthly
- Gated
- Yes
- Heating
- Central, Electric
- Cooling
- Central Air, Ceiling Fan(s), Electric
- Roof
- Barrel
- Sewer
- Public Sewer
- Water
- Public
- Exterior Features
- Outdoor Living Area
- Parking Spaces
- 4
- Flooring
- Tile, Vinyl
- Construction
- Block, Concrete, Stucco
- Living Area
- 1,526
- Pool
- Yes
- Pets Allowed
- Number Limit, Yes
Mortgage Calculator
Listing courtesy of Keller Williams Realty of PSL. Contact:
Selling Office: Palm Group Realty LLC. All listings featuring the BMLS logo are provided by Beaches MLS Inc. Copyright 2026 Beaches MLS. This information is not verified for authenticity or accuracy and is not guaranteed. © 2026 Beaches Multiple Listing Service, Inc. All rights reserved.
Agent: AnnMarie L Napolitano | Email: agolfp@aol.com