26 Stoney Drive, Palm Beach Gardens, FL 33410
- $1,095,000
- 3
- BD
- 4
- BA
- 2,235
- SqFt




- Sold Price
- $1,095,000
- List Price
- $1,149,000
- Closing Date
- Aug 10, 2026
- MLS#
- R11169622
- Status
- CLOSED
- Bedrooms
- 3
- Bathrooms
- 4
- Baths Half
- 1
- Sq. Ft
- 2,235
- Subtype
- Single Family Residence
- County
- Palm Beach
- Subdivision
- Evergrene Pcd 7
- Region
- 5320
- Year Built
- 2005
Property Description
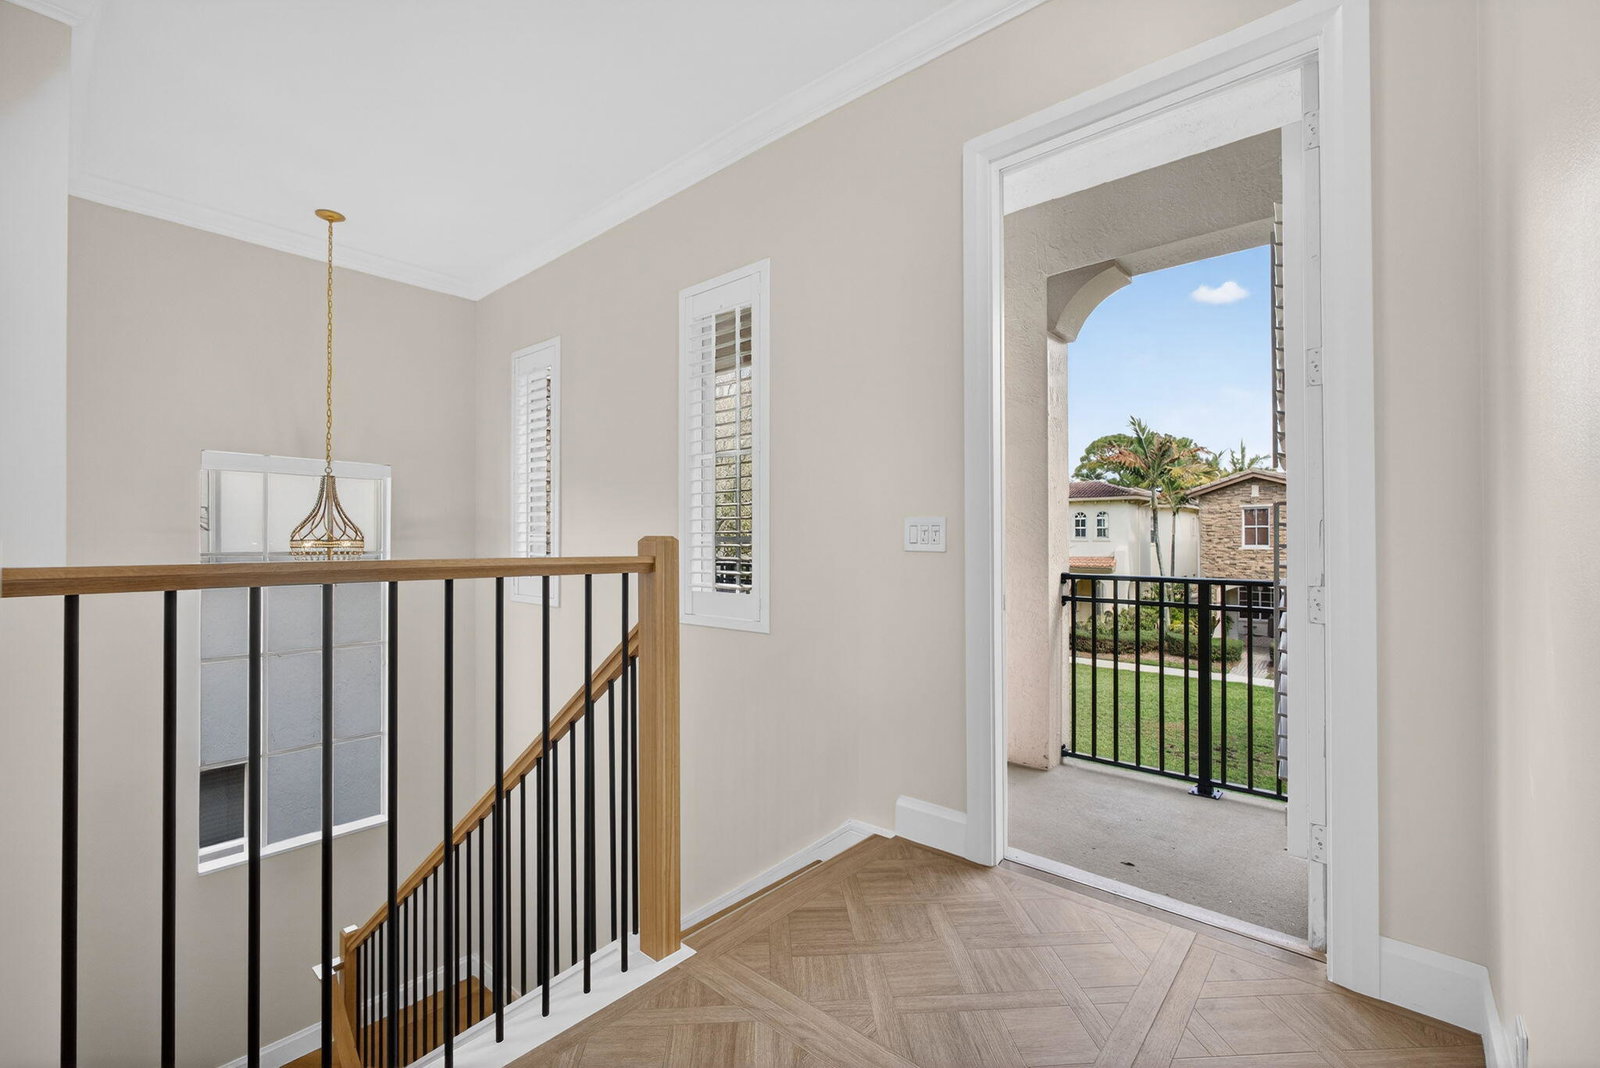
MOTIVATED SELLERS. Interior-designed, 3 bedroom courtyard home set on the coveted Stoney Green in gated community. Prepare to be wowed by this TURNKEY, newly landscaped and painted home where every interior inch has been meticulously renovated to reflect a transitional, Palm Beach aesthetic with shades of mid-century magnificence. Bespoke, handcrafted wood kitchen features Taj Mahal quartzite, marble backsplash, brass hardware and custom hood. Hand-crafted, built-ins throughout home, including entertainment center, bar, beverage station and walk-in closets. Four new, stunning bathrooms. Italian porcelain floors throughout, including the parquet-look upstairs. New, elegant wood staircase and all new top-line appliances. Designer mirrors, light-fixtures and smart accessories. Accordion shutters installed for peace of mind. Primary can be upstairs or downstairs. High ceilings, all custom window treatments and lots of natural light makes this a joyful pied-a-terre, a primary home or a winter investment. Close to everything, including gate access, club and walking/bike trails. Evergrene offers resort amenities such as a community pool, casual eatery, pickleball courts, basketball, nature trails, gym and so much more. It is a recognized Audubon community and it is centrally located to all Palm Beach has to offer.
/u.realgeeks.media/stlucieflrealestate/REMAX_Port_St_Lucie_FL.jpg)
Additional Information
- Hoa Fee
- $568
- Hoa Freq
- Monthly
- Gated
- Yes
- Heating
- Central
- Cooling
- Central Air, Ceiling Fan(s)
- Roof
- Barrel, Tile
- Sewer
- Public Sewer
- Water
- Public
- Exterior Features
- Balcony, Courtyard, Outdoor Living Area, Uncovered Courtyard
- Parking Spaces
- 2
- Flooring
- Carpet, Parquet, Tile, Wood
- Construction
- Block, Stone, Stucco
- Living Area
- 2,235
- Elementary School
- Marsh Pointe
- Middle School
- Watson B. Duncan
- High School
- William T. Dwyer
- Pets Allowed
- Breed Restrictions, Pet Restrictions, Yes
Mortgage Calculator
Listing courtesy of Mirasol Realty. Contact:
Selling Office: Gobin & Co., LLC.. All listings featuring the BMLS logo are provided by Beaches MLS Inc. Copyright 2026 Beaches MLS. This information is not verified for authenticity or accuracy and is not guaranteed. © 2026 Beaches Multiple Listing Service, Inc. All rights reserved.
Agent: Carolina Buia Barefoot | Email: barefootpalmbeach@gmail.com