1309 Sonoma Court, Palm Beach Gardens, FL 33410
- $1,200,000
- 3
- BD
- 3
- BA
- 2,352
- SqFt




- Sold Price
- $1,200,000
- List Price
- $1,275,000
- Closing Date
- Mar 23, 2026
- MLS#
- R11148956
- Status
- CLOSED
- Bedrooms
- 3
- Bathrooms
- 3
- Sq. Ft
- 2,352
- Subtype
- Single Family Residence
- County
- Palm Beach
- Subdivision
- Evergrene Pcd 6
- Region
- 5320
- Year Built
- 2005
Property Description
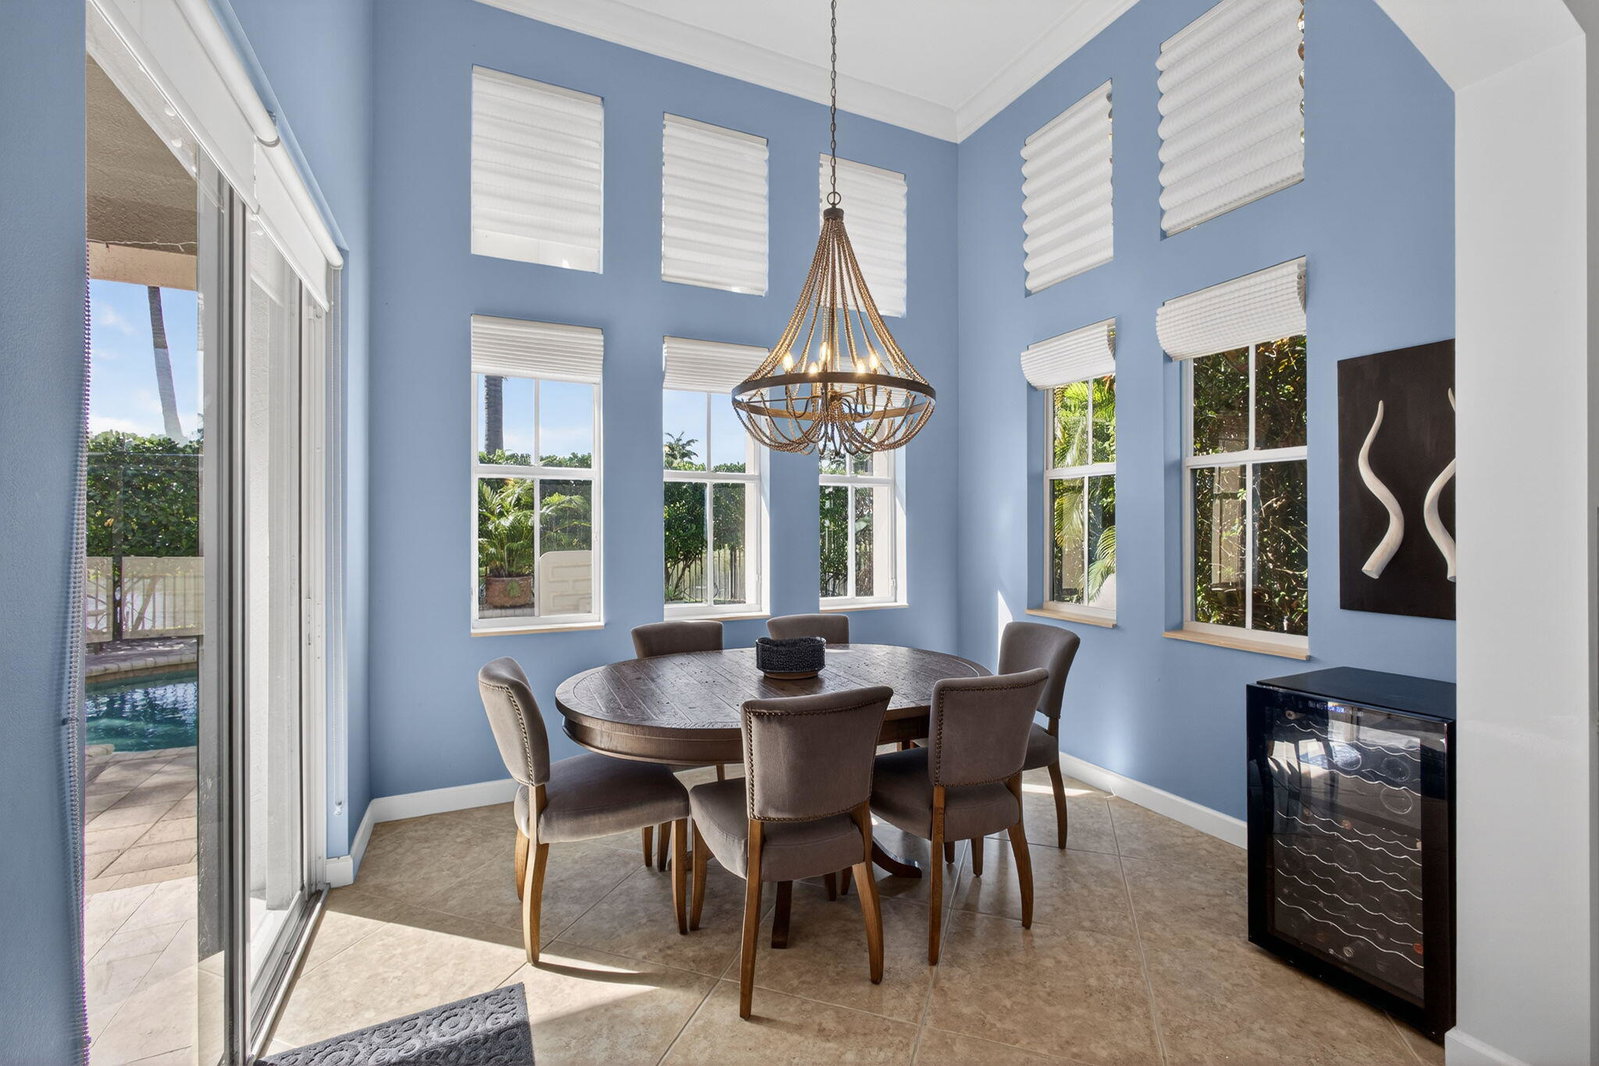
This beautifully maintained ONE LEVEL residence offers 3 bedrooms, 3 full baths, and 2352 sf under air, designed to feel comfortable and welcoming the moment you arrive. Open living spaces are filled with natural light, creating an ideal setting for both everyday living and entertaining. Step outside to your private retreat featuring a beautiful swimming pool overlooking the canal, perfect for relaxing, hosting guests, or enjoying Florida-style living. The 2.5 garages, one air conditioned, provide added convenience and storage, while the serene waterfront setting enhances the home's peaceful charm. Extremely private backyard. Newer HVAC units, pool heater, tankless HW, 3 updated baths and kitchen granite/sink. This rare and exceptional property blends space, comfort with a pool, making it a standout. Schedule your private showing today! Evergrene is the only community of its kind in south Florida. It is sanctioned by the Audubon society as a Signature sanctuary community. Of the 360+ acres, over 160 are strictly for wildlife of all types and open spaces. The turtle preserve and 14 different species of bird houses is remarkable The 20,000 sf clubhouse with an aerobic gym and a separate weight room coupled with a spectacular pool, 2 hot tubs and restaurant open 7 days a week sits poolside! Add, pickleball, basketball, bocce ball, volleyball, unique kids pool and rec area, all facing the 36-acre natural lake. EVERGRENE, it's "one of a kind"
/u.realgeeks.media/stlucieflrealestate/REMAX_Port_St_Lucie_FL.jpg)
Additional Information
- Hoa Fee
- $590
- Hoa Freq
- Monthly
- Gated
- Yes
- Heating
- Central
- Cooling
- Central Air, Ceiling Fan(s)
- Roof
- Concrete, Tile
- Sewer
- Public Sewer
- Water
- Public
- Exterior Features
- Outdoor Living Area
- Flooring
- Ceramic Tile, Wood
- Construction
- Block, Concrete, Stone Veneer
- Living Area
- 2,352
- Pool
- Yes
- Elementary School
- Marsh Pointe
- Middle School
- Watson B. Duncan
- High School
- William T. Dwyer
- Pets Allowed
- Number Limit, Yes
Mortgage Calculator
Listing courtesy of Nicklaus Vance. Contact:
Selling Office: Serhant. All listings featuring the BMLS logo are provided by Beaches MLS Inc. Copyright 2026 Beaches MLS. This information is not verified for authenticity or accuracy and is not guaranteed. © 2026 Beaches Multiple Listing Service, Inc. All rights reserved.
Agent: John Cerreta | Email: johncerreta2@gmail.com