5400 NW Emblem Street, Port St. Lucie, FL 34983
- $420,000
- 3
- BD
- 2
- BA
- 1,908
- SqFt




- List Price
- $420,000
- Price Change
- ▼ $15,000 1792023278
- MLS#
- B26062089
- Status
- ACTIVE
- Bedrooms
- 3
- Bathrooms
- 2
- Sq. Ft
- 1,908
- Subtype
- Single Family Residence
- County
- St. Lucie
- Subdivision
- Port St Lucie Section 43
- Region
- 7370
- Year Built
- 1989
Property Description
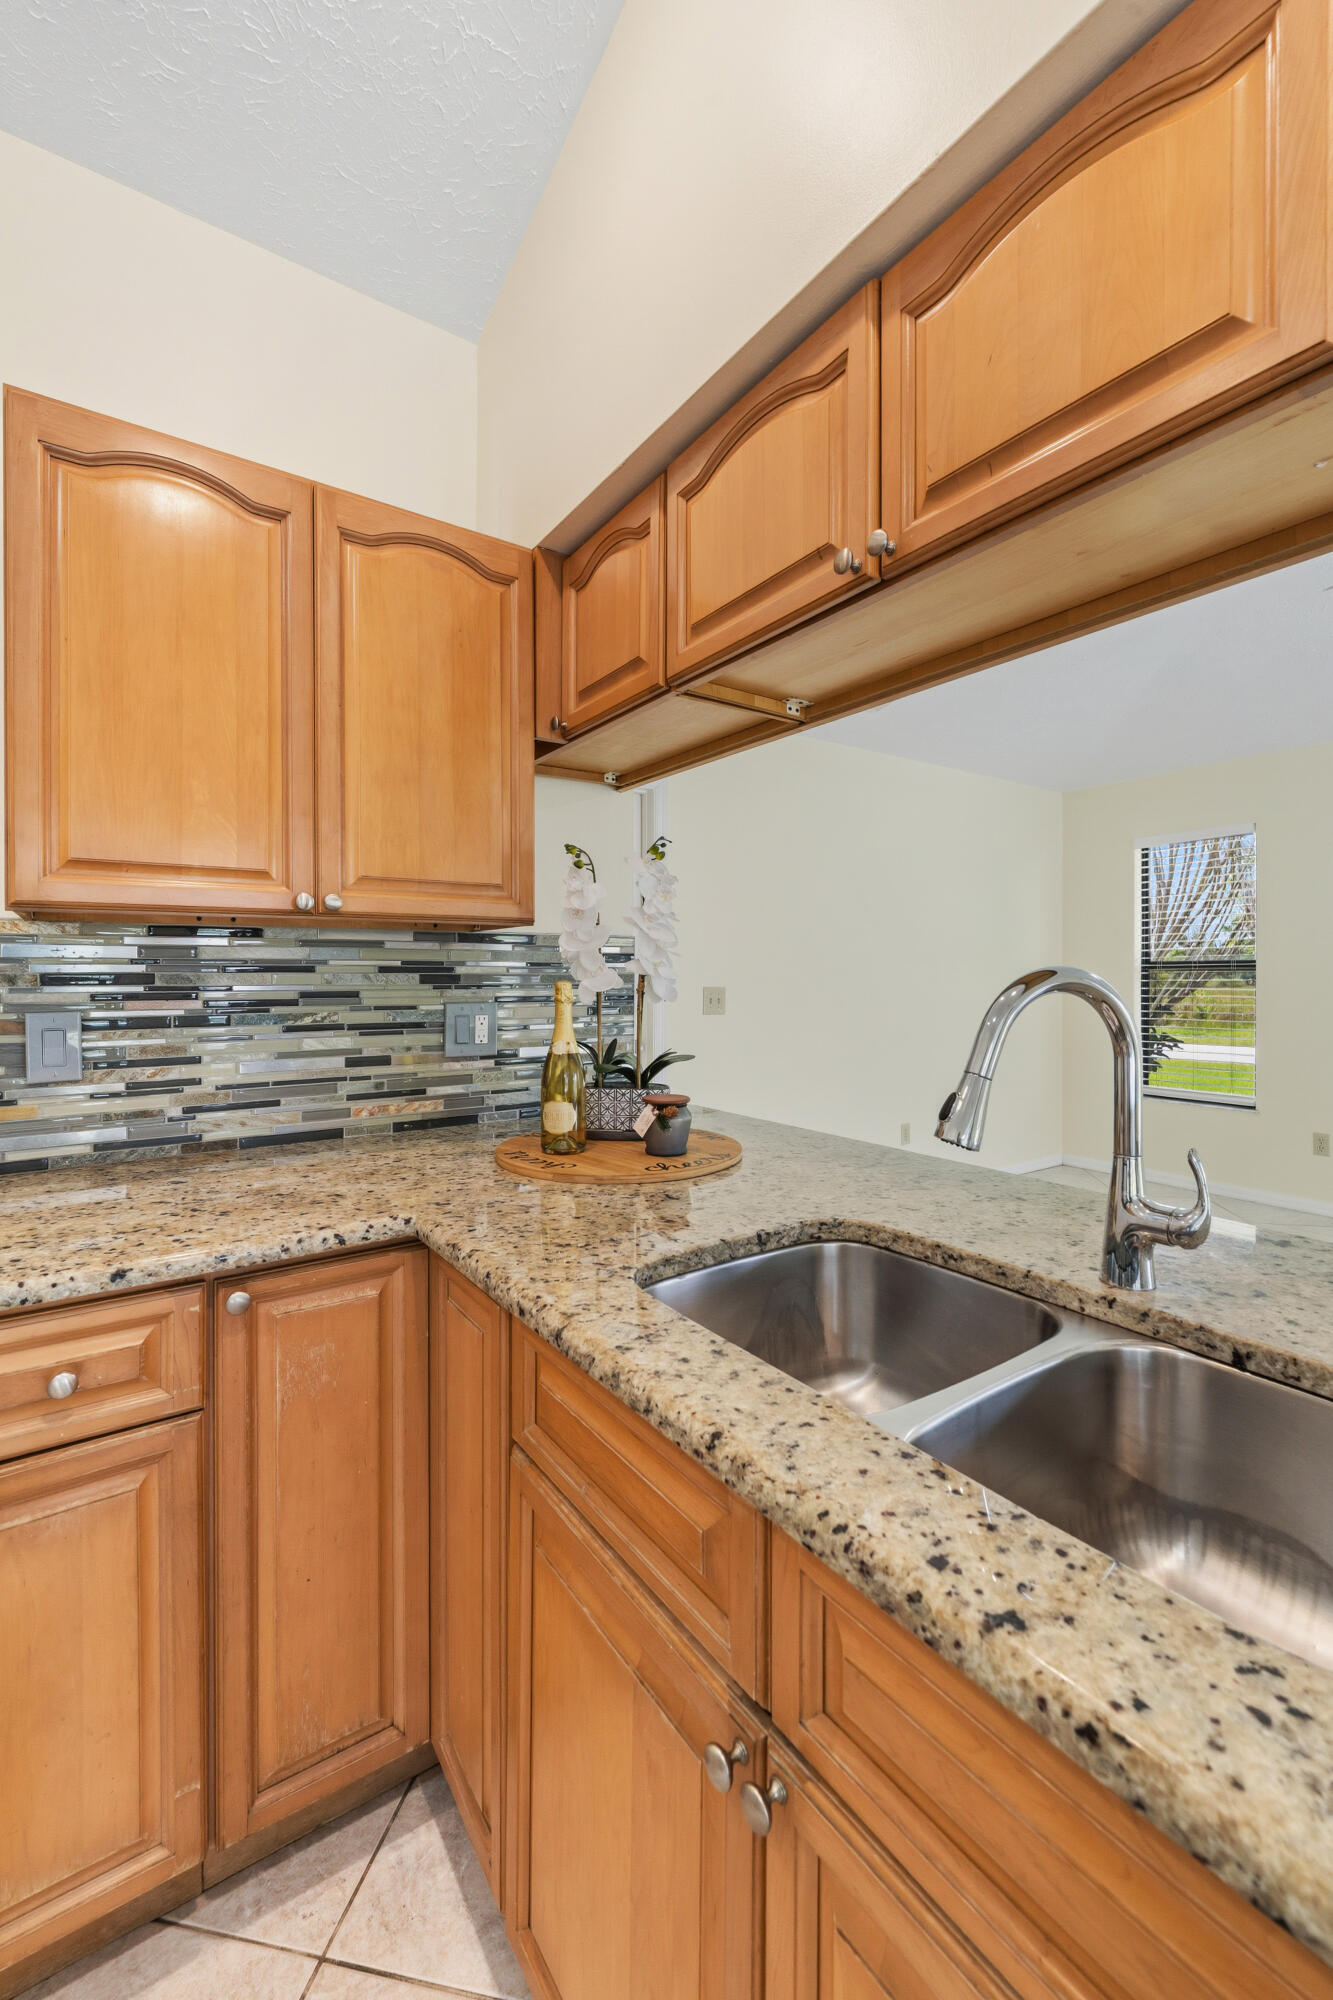
YOUR PRIVATE FLORIDA RETREAT—POOL, PRESERVE VIEWS & NO HOA! NEW ROOF IN 2025 WITH A TRANSFERABLE 10-YEAR WARRANTY! Enjoy your own backyard escape with a screened pool, peaceful preserve views and no rear neighbors—all on an oversized corner lot in the desirable Torino/St. James area. This well-maintained 3-bedroom, 2-bath home with 2-car garage pairs inviting outdoor living with valuable updates already completed. Double entry doors welcome you into a bright split-bedroom floor plan with laminate and ceramic tile flooring throughout. The spacious eat-in kitchen features granite countertops, abundant cabinetry and an open connection to the main living area, keeping everyday living & entertaining comfortable. Step outside to a large covered patio overlooking the screened pool and preserve. Mature fruit trees, beautiful landscaping and generous outdoor space create the perfect setting for morning coffee, poolside afternoons and gatherings with friends. Additional highlights include complete storm protection, a hurricane-rated garage door, generator hookup, remodeled bathrooms (2017), interior and exterior paint (2024), and a tankless water heater (2024). The culvert was completed and paid for in 2025. With no HOA or monthly HOA fees, enjoy more flexibility while staying conveniently close to St. Lucie West and Tradition shopping, dining, schools, parks and I-95. Poolside living, added privacy and major improvements already done—come see what makes this home stand out. Schedule your private showing and Say YES to the Address!
/u.realgeeks.media/stlucieflrealestate/REMAX_Port_St_Lucie_FL.jpg)
Additional Information
- Heating
- Central, Electric
- Cooling
- Central Air, Ceiling Fan(s)
- Roof
- Shingle
- Sewer
- Septic Tank
- Water
- Public
- Exterior Features
- Outdoor Living Area
- Parking Spaces
- 2
- Flooring
- Ceramic Tile, Laminate, Tile, Wood
- Construction
- Frame, Stucco
- Living Area
- 1,908
- Pool
- Yes
- Pets Allowed
- No Pet Restrictions, Yes
Mortgage Calculator
Listing courtesy of Keller Williams Realty of PSL. Contact:
 All listings featuring the BMLS logo are provided by Beaches MLS Inc. Copyright 2026 Beaches MLS. This information is not verified for authenticity or accuracy and is not guaranteed. © 2026 Beaches Multiple Listing Service, Inc. All rights reserved.
Agent: Sandra G Terpening | Email: sterpening@kw.com