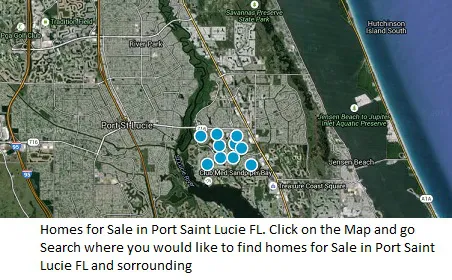
Glynlea Country Club at Wylder Port St Lucie Homes Search
Glynlea Country Club at Wylder Listings

This new four-bedroom home offers low-maintenance single-story living. Three bedrooms sit just off the foyer, which leads to an open plan shared between the kitchen, livi...

- 4 Beds
- 3 Baths
- B26095753 MLS
- Glynlea Country Club Bldg.
- 34987 Zip Code
- Glynlea Country Club SubDv.

None
- 3 Beds
- 2 Baths
- B26094474 MLS
- Glynlea Country Club Bldg.
- 34987 Zip Code
- Glynlea Country Club SubDv.

None
- 3 Beds
- 2 Baths
- B26093874 MLS
- Brystol At Wylder Community Bldg.
- 34987 Zip Code
- Ltc Ranch West Phase 1 SubDv.

This new single-story twin home is a modern take on a classic design. Its open-plan layout connects the well-equipped kitchen, intimate dining room and Great Room togethe...
- 3 Beds
- 2 Baths
- B26091063 MLS
- Glynlea Country Club Bldg.
- 34987 Zip Code
- Glynlea Country Club SubDv.

The front porch opens into the extended entryway lined with a 12-foot tray ceiling. French doors open into the home office that overlooks the front yard. Two secondary be...
- 4 Beds
- 4 Baths
- B26087015 MLS
- 34987 Zip Code
- Ltc Ranch West Pod 9 Phases 2 And 3 SubDv.

This new two-story home offers the ultimate retreat with a main-level owner's suite, featuring a private bedroom, full bathroom and walk-in closet. A flexible study sits ...
- 4 Beds
- 4 Baths
- B26081754 MLS
- Glynlea Country Club Bldg.
- 34987 Zip Code
- Glynlea Country Club SubDv.

This new single-story home features a smart layout that prioritizes ease of living. Down the foyer is an open-plan design shared by the kitchen with a center island, dini...
- 2 Beds
- 3 Baths
- B26081783 MLS
- Glynlea Country Club Bldg.
- 34987 Zip Code
- Glynlea Country Club SubDv.

Step off the front porch and into a welcoming entryway with an extended tray ceiling that embraces the main hallway. French doors open into a secluded home office that ov...
- 4 Beds
- 3 Baths
- B26079356 MLS
- 34987 Zip Code
- Ltc Ranch West Pod 9 Phases 2 And 3 SubDv.

The front porch opens in an entryway lined with a 12-foot tray ceiling. Off the main hallway are two secondary bedrooms, which feature their own walk-in closets and an ad...
- 4 Beds
- 3 Baths
- B26075483 MLS
- 34987 Zip Code
- Ltc Ranch West Pod 9 Phases 2 And 3 SubDv.

None
- 3 Beds
- 4 Baths
- B26072817 MLS
- 34987 Zip Code
- Glynlea Country Club SubDv.

A grand entryway welcomes you with an 18-foot ceiling and French doors that lead into the home office overlooking the front yard. The family room boasts ample natural lig...
- 4 Beds
- 4 Baths
- B26071226 MLS
- 34987 Zip Code
- Ltc Ranch West Pod 9 Phases 2 And 3 SubDv.

Step off the front porch and into a welcoming entryway with an extended tray ceiling that embraces the main hallway. French doors open into a secluded home office that ov...
- 4 Beds
- 3 Baths
- B26067333 MLS
- 34987 Zip Code
- Glynlea Country Club SubDv.

None
- 4 Beds
- 3 Baths
- B26066484 MLS
- Glynlea Country Club Bldg.
- 34987 Zip Code
- Glynlea Country Club SubDv.

This new single-story home located on the golf course features a smart layout that prioritizes ease of living. Down the foyer is an open-plan design shared by the kitchen...
- 2 Beds
- 3 Baths
- B26061391 MLS
- Glynlea Country Club Bldg.
- 34987 Zip Code
- Glynlea Country Club SubDv.

Discover the Ravenna II, an expansive new construction single-family home offering 3,104 square feet of thoughtfully designed living space with 4 bedrooms, 3.5 bathrooms,...
- 4 Beds
- 4 Baths
- B26059476 MLS
- Glynlea Country Club Bldg.
- 34987 Zip Code
- Ltc Ranch West Pod 9 Phases 2 And 3 SubDv.

The front porch leads to an entryway lined with a 12-foot tray ceiling. Off the main hallway are two secondary bedrooms, which feature their own walk-in closets and an ad...
- 4 Beds
- 3 Baths
- B26054586 MLS
- 34987 Zip Code
- Ltc Ranch West Pod 9 Phases 2 And 3 SubDv.
This new two-story home showcases a gracious open design among the first-floor kitchen, Great Room and dining room, which has direct access to the large covered lanai. On...
- 4 Beds
- 4 Baths
- B26054371 MLS
- Glynlea Country Club Bldg.
- 34987 Zip Code
- Glynlea Country Club SubDv.
This new single-story home provides ease-of-living with ample room to grow. Down the foyer is a shared open-concept layout situated between the kitchen, dining room and G...
- 4 Beds
- 3 Baths
- B26054356 MLS
- Glynlea Country Club Bldg.
- 34987 Zip Code
- Glynlea Country Club SubDv.

This charming single-story home offers an open-concept living space complete with a Great Room, dining room and kitchen that connect directly to a patio. The owner's suit...
- 4 Beds
- 2 Baths
- B26054349 MLS
- Glynlea Country Club Bldg.
- 34987 Zip Code
- Glynlea Country Club SubDv.
Discover the Ravenna II, an expansive new construction single-family home offering 3,104 square feet of thoughtfully designed living space with 4 bedrooms, 3.5 bathrooms...
- 4 Beds
- 4 Baths
- B26047352 MLS
- Glynlea Country Club Bldg.
- 34987 Zip Code
- Ltc Ranch West Pod 9 Phases 2 And 3 SubDv.

The Modena is a beautifully designed new construction two-story home that offers a seamless blend of open-concept living, flexible spaces, and private retreats. The first...
- 4 Beds
- 3 Baths
- B26041577 MLS
- Glynlea Country Club Bldg.
- 34987 Zip Code
- Ltc Ranch West Pod 9 Phases 2 And 3 SubDv.

Welcome to the Sorrento, a beautifully designed new construction single-story home offering 1,941 square feet of modern living space with 3 bedrooms, 2 bathrooms, and an ...
- 3 Beds
- 2 Baths
- B26041569 MLS
- Glynlea Country Club Bldg.
- 34987 Zip Code
- Ltc Ranch West Pod 9 Phases 2 And 3 SubDv.

Welcome to the Ravenna, a thoughtfully designed single-story home offering 2,248 square feet of living space with 3 bedrooms, 2.5 bathrooms, and a 2-car garage. Featuring...
- 3 Beds
- 3 Baths
- B26041565 MLS
- Glynlea Country Club Bldg.
- 34987 Zip Code
- Ltc Ranch West Pod 9 Phases 2 And 3 SubDv.
Discover the Ravenna II, an expansive newly constructed home offering 3,104 square feet of thoughtfully designed living space with 4 bedrooms, 3.5 bathrooms, and a 2-car ...
- 4 Beds
- 4 Baths
- B26041562 MLS
- Glynlea Country Club Bldg.
- 34987 Zip Code
- Ltc Ranch West Pod 9 Phases 2 And 3 SubDv.

This new two-story home is a modern take on a classic design located on the golf course designed by Jim Furyk. The foyer leads to an open floorplan among the kitchen, din...
- 3 Beds
- 3 Baths
- B26039730 MLS
- Glynlea Country Club Bldg.
- 34987 Zip Code
- Glynlea Country Club SubDv.

Covered front porch opens into entryway with an extended ceiling. Two secondary bedrooms adjoined by a Hollywood bathroom are off the main hallway. Adjacent is a secluded...
- 4 Beds
- 4 Baths
- B26036896 MLS
- 34987 Zip Code
- Ltc Ranch West Pod 9 Phases 2 And 3 SubDv.

Built in 2024, this beautifully designed CBS construction home offers 4 bedrooms, 3 full bathrooms, a 2-car garage, and over 2,000 sq ft under air in the desirable Brysto...
- 4 Beds
- 3 Baths
- B26035560 MLS
- 34987 Zip Code
- Ltc Ranch West Phase 1 SubDv.

The front porch leads to a welcoming entryway with an extended tray ceiling. French doors open into a secluded home office that overlooks the front yard. A full guest sui...
- 4 Beds
- 3 Baths
- B26031662 MLS
- Glynlea Country Club 50' Bldg.
- 34987 Zip Code
- Ltc Ranch West Pod 9 Phases 2 And 3 SubDv.

Step into a welcoming entry that has an elongated hallway that leads to the heart of the home. Two secondary bedrooms each featuring a walk-in closet and a Hollywood bath...
- 4 Beds
- 3 Baths
- B26031626 MLS
- 34987 Zip Code
- Glynlea Country Club SubDv.

The front porch opens into a welcoming entryway with an extended tray ceiling that embraces the main hallway. Two secondary bedrooms with walk-in closets and full bathroo...
- 4 Beds
- 3 Baths
- B26017264 MLS
- Glynlea Country Club 50' Bldg.
- 34987 Zip Code
- Glynlea Country Club SubDv.

None
- 4 Beds
- 4 Baths
- B26016910 MLS
- Glynlea Country Club 50' Bldg.
- 34987 Zip Code
- Glynlea Country Club SubDv.

The front porch opens into a welcoming entryway with an extended tray ceiling that embraces the main hallway. A bonus flex room overlooks the front yard right off the fro...
- 4 Beds
- 3 Baths
- B26016622 MLS
- Glynlea Country Club 50' Bldg.
- 34987 Zip Code
- Glynlea Country Club SubDv.
Step off the front porch and into a welcoming entryway with an extended tray ceiling that embraces the main hallway. French doors open into a secluded home office that ov...
- 4 Beds
- 4 Baths
- B26016002 MLS
- Glynlea Country Club 50' Bldg.
- 34987 Zip Code
- Ltc Ranch West Pod 9 Phases 2 And 3 SubDv.

A welcoming front porch opens into an extended entryway with a 12-foot tray ceiling. Two secondary bedrooms are off the main hallway and each feature a private bathroom a...
- 3 Beds
- 3 Baths
- B26015993 MLS
- Glynlea Country Club 50' Bldg.
- 34987 Zip Code
- Glynlea Country Club SubDv.

Nearly new and beautifully finished, this 2023 Meritage home in Wylder offers newer construction without the wait. The bright, open layout features quartz countertops, ov...
- 4 Beds
- 2 Baths
- B26012449 MLS
- 34987 Zip Code
- Brystol At Wylder SubDv.

A welcoming front porch opens into an extended entryway with a 12-foot tray ceiling. Two secondary bedrooms are off the main hallway and each feature a private bathroom a...
- 3 Beds
- 3 Baths
- B26007571 MLS
- 34987 Zip Code
- Glynlea Country Club SubDv.

This new single-story twin home has an open-plan layout that connects the kitchen, intimate dining room and Great Room together. Glass sliders lead to an attached lanai. ...
- 3 Beds
- 3 Baths
- R11165074 MLS
- Glynlea Country Club Bldg.
- 34987 Zip Code
- Glynlea Country Club SubDv.

The covered front porch opens into the entryway with an extended ceiling. Two secondary bedrooms each with their own walk-in closet and adjoined by a Hollywood bathroom a...
- 4 Beds
- 4 Baths
- F10545401 MLS
- 34987 Zip Code
- Glynlea Country Club SubDv.

The front porch opens into the main entryway which is embraced by a tall tray ceiling. French doors open into the home office which overlooks the front yard. A private gu...
- 4 Beds
- 3 Baths
- F10545482 MLS
- 34987 Zip Code
- Glynlea Country Club SubDv.

Step into a welcoming entry that has an elongated hallway that leads to the heart of the home. Two secondary bedrooms each featuring a walk-in closet and a Hollywood bath...
- 4 Beds
- 3 Baths
- F10544192 MLS
- 34987 Zip Code
- Ltc Ranch West Pod 9 Phases 2 And 3 SubDv.

The front porch opens into a welcoming entryway with an extended tray ceiling that embraces the main hallway. A bonus flex room overlooks the front yard right off the fro...
- 4 Beds
- 3 Baths
- F10543861 MLS
- 34987 Zip Code
- Glynlea Country Club SubDv.

A welcoming front porch opens into an extended entryway with a 12-foot tray ceiling. Two secondary bedrooms are off the main hallway and each feature a private bathroom a...
- 3 Beds
- 3 Baths
- F10530243 MLS
- 34987 Zip Code
- Glynlea Country Club SubDv.
Address Search