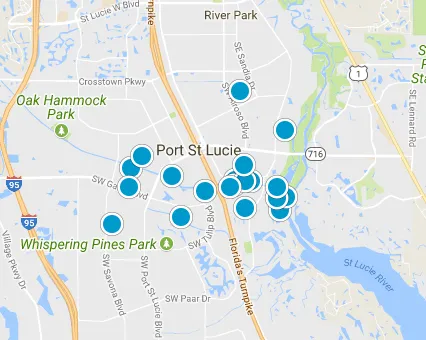
Search Seville at Tradition Sold Homes
Seville at Tradition Sold Homes & Recent Sale Prices
What are Seville at Tradition homes selling for? The live market snapshot below shows the median sold price, days on market and sold-to-list percentage for every Seville at Tradition sale in the last 12 months. Figures come straight from our MLS IDX feed, which updates every 3 minutes. Seville at Tradition is a community in the Tradition area of Port St. Lucie (34987), and every recent sale is listed on this page with a street-by-street count.
Market snapshot Sales by street What's my home worth? Selling with us FAQ Sold homes
Seville at Tradition Home Sales by Street
Homes sold on each Seville at Tradition street in the last 12 months, most sales first. The counts update automatically from our MLS IDX feed.
- Loading street sales...
What Is My Seville at Tradition Home Worth?
Get a free Seville at Tradition home value based on the sales on your street, or see the full Seville at Tradition market report.
Selling Your Seville at Tradition Home With REMAX
- Priced from real Seville at Tradition sales, not a computer estimate.
- Maximum exposure on the MLS, REMAX and 170+ sites, including Zillow, Realtor.com and Trulia.
Shopping instead? See Seville at Tradition homes for sale or homes under contract.
Seville at Tradition Home Sale FAQs
How much is my Seville at Tradition home worth?
It depends on your model, size, view, pool, roof age and updates. The market snapshot on this page shows the current Seville at Tradition median sold price. A free comparison against the sales on your street gives you a number for your exact home.
How fast do Seville at Tradition homes sell?
The market snapshot shows the median days on market for Seville at Tradition over the last 12 months. Well-priced, updated homes usually sell faster than that.
Do Seville at Tradition homes sell for asking price?
The sold-to-list percentage in the market snapshot shows how close Seville at Tradition homes have sold to their final asking price over the last 12 months.
Information deemed reliable but not guaranteed. MLS IDX data and HOA details are subject to change. Questions or updates? Contact us. REMAX Port St. Lucie, FL.
Recently Sold in Seville at Tradition

The Grand offers a spacious and thoughtfully designed layout with open-concept living areas ideal for everyday living and entertaining. The kitchen flows seamlessly into ...

- 4 Beds
- 4 Baths
- B26063395 MLS
- 34987 Zip Code
- Seville 6b Phase 1 SubDv.

The Grand offers 2,847 square feet of thoughtfully designed living space with 4 bedrooms, 3.5 bathrooms, and a 3-car garage. This spacious single-story home features an o...
- 4 Beds
- 4 Baths
- B26046949 MLS
- 34987 Zip Code
- Seville 6b Phase 1 SubDv.

The Cameo offers thoughtfully designed one-story living with an open-concept layout, a spacious kitchen overlooking the Great Room, a private owner's suite with a walk-in...
- 3 Beds
- 3 Baths
- B26046656 MLS
- 34987 Zip Code
- Seville 6a Phase 2 SubDv.

None
- 5 Beds
- 4 Baths
- B26013771 MLS
- 34987 Zip Code
- Seville 6b Phase 1 SubDv.

Stunning Canopy floorplan with 4 bedrooms and 3.5 bathrooms. New build with an open layout, modern finishes, and a spacious owner's suite, located in the highly desirable...
- 4 Beds
- 4 Baths
- B26013758 MLS
- 34987 Zip Code
- Seville 6a Phase 2 SubDv.

The 1,904 sq. ft. Rosewood floorplan packs fantastic design in a layout that will inspire your every activity. The open-concept kitchen, dining and Great Room has a large...
- 3 Beds
- 2 Baths
- R11153030 MLS
- 34987 Zip Code
- Seville 6a Phase 2 SubDv.

A residence of refined sophistication that are not found in a new build, this 3bedroom, 2.5bath retreat spans 2,809 sq ft of impeccably curated living space—designed for ...
- 3 Beds
- 3 Baths
- B26000514 MLS
- Seville Bldg.
- 34987 Zip Code
- Seville Phase 1 SubDv.

The 3,466 square foot Palacio floorplan offers versatile, thoughtfully designed space in a pleasant configuration of shared and private living areas. The first floor has ...
- 4 Beds
- 4 Baths
- R11166685 MLS
- 34987 Zip Code
- Seville 6b Phase 1 SubDv.

The Wynn is a 2,900 sq. ft. 2-story home that offers 4 bedrooms, 3.5 baths and 2-car garage. Upon entering the foyer, you are welcomed to an open floorplan. The spacious ...
- 4 Beds
- 4 Baths
- R11166565 MLS
- 34987 Zip Code
- Seville 6a Phase 2 SubDv.

Stunning 4 bedroom, 3 bathroom new build with an open layout, modern finishes, and a spacious owner's suite, located in the highly desirable Tradition area with amazing a...
- 4 Beds
- 3 Baths
- B26009353 MLS
- 34987 Zip Code
- Seville Phase 1 SubDv.

Stunning 4 bedroom, 3.5 bathroom new build with an open layout, modern finishes, and a spacious owner's suite, located in the highly desirable Tradition area with amazing...
- 4 Beds
- 4 Baths
- B26013752 MLS
- 34987 Zip Code
- Seville 6a Phase 2 SubDv.

The 3,236 square foot Monaco floorplan features 4 bedrooms, 3.5 Bath, and 3-car garage. The covered front porch leads to a foyer with flex room on one side and a Den on t...
- 4 Beds
- 4 Baths
- R11166711 MLS
- 34987 Zip Code
- Seville 6b Phase 1 SubDv.

The 3,236 square foot Monaco floorplan features 4 bedrooms, 3.5 Bath, and 3-car garage. The covered front porch leads to a foyer with flex room on one side and a Den on t...
- 4 Beds
- 4 Baths
- R11168036 MLS
- 34987 Zip Code
- Seville 6b Phase 1 SubDv.

The Omni is a 2,428 sq. ft. 1-story home that offers 3 bedrooms, 2.5 baths and a 2-car garage. This thoughtfully designed home welcomes you through the gorgeous foyer int...
- 3 Beds
- 3 Baths
- R11166688 MLS
- 34987 Zip Code
- Seville 6b Phase 1 SubDv.

The Canopy is a 2,814 sq. ft. 2-story home that offers 4 bedrooms, 3.5 baths and 2-car garage. Upon entering the foyer, you are welcomed to an open floorplan. The spaciou...
- 4 Beds
- 4 Baths
- B26009351 MLS
- 34987 Zip Code
- Seville Phase 1 SubDv.

The 2,722 square foot Carlton floorplan provides generous amounts of shared and private living space, with a large owner's suite on the first level boasting its own gigan...
- 4 Beds
- 3 Baths
- R11166669 MLS
- 34987 Zip Code
- Seville 6b Phase 1 SubDv.

The Opal floorplan is a 1-story home with an open-concept and a 1st-floor owner's suite. The Great Room/dining/kitchen area blends seamlessly and is perfect for entertain...
- 4 Beds
- 4 Baths
- R11166715 MLS
- 34987 Zip Code
- Seville 6b Phase 1 SubDv.

The Meridian is a 2,264 sq. ft. 1-story home that offers 4 bedrooms, 3 baths and a 2-car garage. This thoughtfully designed home welcomes you through the gorgeous foyer i...
- 4 Beds
- 3 Baths
- R11166568 MLS
- 34987 Zip Code
- Seville 6a Phase 2 SubDv.

The 2,847 square foot Grand floorplan offers comfortable, spacious living space in an attractive, one-story configuration. The covered front porch leads to a foyer with f...
- 4 Beds
- 4 Baths
- R11166677 MLS
- 34987 Zip Code
- Seville 6b Phase 1 SubDv.

The Meridian is a 2,264 sq. ft. 1-story home that offers 4 bedrooms, 3 baths and a 2-car garage. This thoughtfully designed home welcomes you through the gorgeous foyer i...
- 4 Beds
- 3 Baths
- R11152957 MLS
- 34987 Zip Code
- Seville Phase 1 SubDv.

The Opal floorplan is a 1-story home with an open-concept and a 1st-floor owner's suite. The Great Room/dining/kitchen area blends seamlessly and is perfect for entertain...
- 4 Beds
- 4 Baths
- R11168033 MLS
- 34987 Zip Code
- Seville 6b Phase 1 SubDv.

The Wynn is a 2,900 sq. ft. 2-story home that offers 4 bedrooms, 3.5 baths and 2-car garage. Upon entering the foyer, you are welcomed to an open floorplan. The spacious ...
- 4 Beds
- 4 Baths
- R11152940 MLS
- 34987 Zip Code
- Seville Phase 1 SubDv.

The 3,466 square foot Palacio floorplan offers versatile, thoughtfully designed space in a pleasant configuration of shared and private living areas. The first floor has ...
- 4 Beds
- 4 Baths
- R11166579 MLS
- 34987 Zip Code
- Seville 6b Phase 1 SubDv.

The 1,904 sq. ft. Rosewood floorplan packs fantastic design in a layout that will inspire your every activity. The open-concept kitchen, dining and Great Room has a large...
- 3 Beds
- 2 Baths
- R11120486 MLS
- 34987 Zip Code
- Seville Phase 1 SubDv.
The Meridian is a 2,264 sq. ft. 1-story home that offers 4 bedrooms, 3 baths and a 2-car garage. This thoughtfully designed home welcomes you through the gorgeous foyer i...
- 4 Beds
- 3 Baths
- R11166552 MLS
- 34987 Zip Code
- Seville 6a Phase 2 SubDv.

The Canopy is a 2,814 sq. ft. 2-story home that offers 4 bedrooms, 3.5 baths and a 2-car garage. The first floor of this home features a welcoming foyer with a beautiful ...
- 4 Beds
- 4 Baths
- R11153020 MLS
- 34987 Zip Code
- Seville 6a Phase 2 SubDv.

The 3.457 square foot Encore floorplan features 5 bedrooms, 3.5 Bath, and ample storage space. The kitchen is ideal for entertaining with its sizable island, eat-at break...
- 5 Beds
- 4 Baths
- R11166704 MLS
- 34987 Zip Code
- Seville 6b Phase 1 SubDv.

The 3,466 square foot Palacio floorplan offers versatile, thoughtfully designed space in a pleasant configuration of shared and private living areas. The first floor has ...
- 4 Beds
- 4 Baths
- R11166680 MLS
- 34987 Zip Code
- Seville 6b Phase 1 SubDv.

The 2,942 square foot Noble floorplan offers comfortable, spacious living space in an attractive, one-story configuration. The covered front porch leads to a foyer with f...
- 4 Beds
- 4 Baths
- R11166699 MLS
- 34987 Zip Code
- Seville 6b Phase 1 SubDv.
The Opal floorplan is a 1-story home with an open-concept and a 1st-floor owner's suite. The Great Room/dining/kitchen area blends seamlessly and is perfect for entertain...
- 4 Beds
- 4 Baths
- R11168031 MLS
- 34987 Zip Code
- Seville 6b Phase 1 SubDv.

The 2,942 square foot Noble floorplan offers comfortable, spacious living space in an attractive, one-story configuration. The covered front porch leads to a foyer with f...
- 4 Beds
- 4 Baths
- B26000038 MLS
- 34987 Zip Code
- Seville 6b Phase 1 SubDv.

The Meridian is a 2,264 sq. ft. 1-story home that offers 4 bedrooms, 3 baths and a 2-car garage. This thoughtfully designed home welcomes you through the gorgeous foyer i...
- 4 Beds
- 3 Baths
- R11152968 MLS
- 34987 Zip Code
- Seville Phase 1 SubDv.

Every room in the 2.052 sq. ft. Cameo floorplan is optimized for not only maximum space, but natural and inviting flow between living areas. From porch to foyer to the la...
- 4 Beds
- 3 Baths
- R11121161 MLS
- 34987 Zip Code
- Seville Phase 1 SubDv.
The Canopy is a 2,814 sq. ft. 2-story home that offers 4 bedrooms, 3.5 baths and a 2-car garage. The first floor of this home features a welcoming foyer with a beautiful ...
- 4 Beds
- 4 Baths
- R11121154 MLS
- 34987 Zip Code
- Seville Phase 1 SubDv.
Address Search
Interactive Map Search